
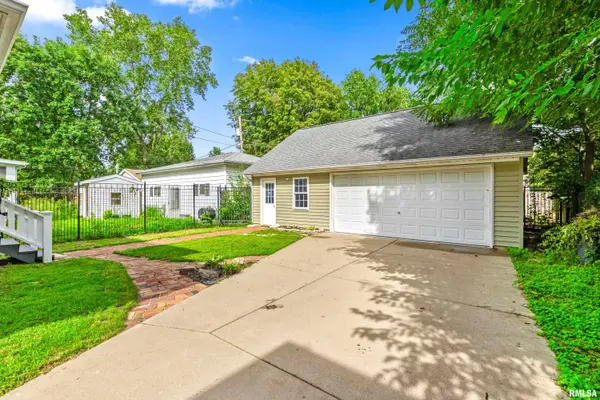

1018 N PARKSIDE DR, Peoria, IL 61606
REQUEST A TOUR If you would like to see this home without being there in person, select the "Virtual Tour" option and your agent will contact you to discuss available opportunities.
In-PersonVirtual Tour
Listed by Stephanie Gehrig • Coldwell Banker Real Estate Group
$230,000
Est. payment /mo
5 Beds
2 Baths
2,854 SqFt
Save

UPDATED:

Key Details

Property Type Single Family Home

Sub Type Single Family Residence

Listing Status Pending

Purchase Type For Sale

Square Footage 2,854 sqft

Price per Sqft $80

Subdivision The Uplands

MLS Listing ID PA1269709

Bedrooms 5

Full Baths 2

Year Built 1910

Annual Tax Amount $6,623

Tax Year 2025

Lot Dimensions 40 x 132

Property Sub-Type Single Family Residence

Source rmlsa

Property Description

Timeless character meets exceptional space in this beautifully maintained four-square nestled in The Uplands, with a lovely view of Upper Laura Bradley Park's towering old trees, playground & benches... all 22-ft. wide front porch. Step inside the double-entry foyer and you'll immediately appreciate the craftsmanship, from original woodwork and refinished hardwood floors to elegant leaded-glass windows and classic pocket doors. The main level offers a gracious living room with decorative fireplace, spacious dining room and original butler's pantry connected to the kitchen, complete with cherry cabinetry and a movable granite-topped island. A covered rear deck overlooks an especially RARE find for this neighborhood - a modern pull-through 3-STALL GARAGE with LOTS of space and direct alley access. Upstairs, 4 comfortable bedrooms surround a versatile landing with built-in dresser, linen storage and a laundry chute that connects all 3 floors, while the full bath features tile flooring and newly updated shower. The walk-up attic features a 9.5-ft. tall peak, abundant storage and exciting potential for future finished space. Downstairs, the finished basement expands the possibilities with a family room, 5th bedroom, full bath, laundry room with utility sink and mechanical area. Recent updates include new A/C: (2024), water heater (2023) and upper bathroom shower install/remodel (2024).

Location

State IL

County Peoria

Area Paar Area

Direction W. Main Street > N. Parkside Drive

Rooms

Basement Daylight, Finished, Full

Kitchen Dining Formal, Island, Pantry

Interior

Interior Features Attic Storage, Ceiling Fan(s)

Heating Natural Gas, Forced Air, Gas Water Heater

Cooling Central Air

Fireplaces Number 1

Fireplaces Type Non Functional, Living Room

Fireplace Y

Appliance Dishwasher, Dryer, Microwave, Range, Refrigerator, Washer

Exterior

Garage Spaces 3.0

View true

Roof Type Shingle

Street Surface Paved

Garage 1

Building

Lot Description Level

Faces W. Main Street > N. Parkside Drive

Water Public Sewer, Public

Structure Type Wood Siding

New Construction false

Schools

High Schools Peoria High

Others

Tax ID 18-05-303-018


Read Less Info

Nearby Locations

GET MORE INFORMATION

Jackie Weisenburger

Jackie Weisenburger

+1(217) 430-9353

Broker License ID: 475.141177

Broker License ID: 475.141177

Name

Name

Phone*

Phone

Message