
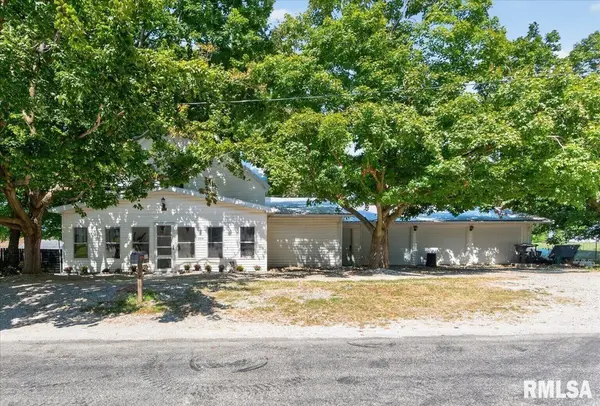
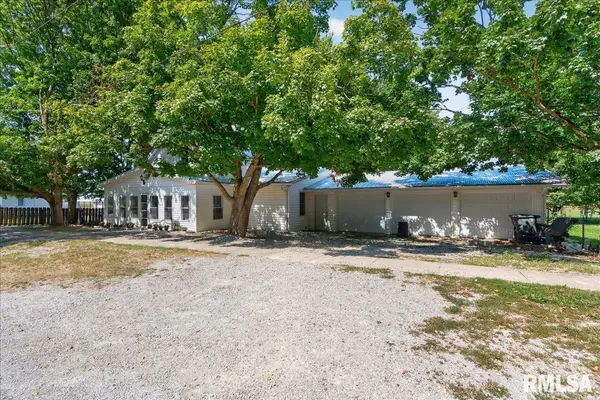

352 W MAIN ST, Mt Auburn, IL 62547
REQUEST A TOUR If you would like to see this home without being there in person, select the "Virtual Tour" option and your agent will contact you to discuss available opportunities.
In-PersonVirtual Tour
Listed by Stevie Sweeney • Keller Williams Capital
$225,000
Est. payment /mo
5 Beds
3 Baths
2,502 SqFt
Save

UPDATED:

Key Details

Property Type Single Family Home

Sub Type Single Family Residence

Listing Status Active

Purchase Type For Sale

Square Footage 2,502 sqft

Price per Sqft $89

MLS Listing ID CA1046123

Bedrooms 5

Full Baths 2

Half Baths 1

Year Built 1940

Tax Year 2025

Lot Size 0.836 Acres

Acres 0.836

Lot Dimensions 210' x 175'

Property Sub-Type Single Family Residence

Source rmlsa

Property Description

Charm, character, space, and thoughtful updates come together beautifully in this 5-bedroom, 2.5-bath Mt. Auburn home! Offering 2,500+ sqft on .84 acres, this inviting property blends original character with modern comfort, safety, and convenience. Warm hardwood floors and custom vintage cabinetry pair beautifully with an updated kitchen featuring stainless appliances, a Smart Flex refrigerator, 6-burner gas range, double convection ovens, and dishwasher. Remodeled baths offer modern finishes, accessibility features, and great storage. Major updates provide added peace of mind, including a 50-year metal roof, Anderson tempered-glass safety windows, 200-amp electrical service, keyless locks, whole-house water filtration, tankless water heater, and 16kW propane whole-house generator. A heated/insulated laundry room and remodeled sunroom add even more functional space. Outside, the possibilities are endless! The 24' x 40' American Steel outbuilding features 14' walls, 50-amp electric, lighting, outlets, and a 10' x 12' overhead door—perfect for hobbies, projects, equipment, or storage. The fenced property also offers an RV pad with gated access, mature trees, fruiting plants, gardens, and a fire pit for relaxing evenings. Enjoy small-town living with an easy approximately 20-minute drive to Springfield, Decatur, and Taylorville. Room to live, gather, store, and grow—this is one you'll want to see!

Location

State IL

County Christian

Area Remainder Christian Co

Direction Cnty Rd 2850 N, South on Cnty Rd 140 E, East on W Church St, North on S Chestnut, East on W Main St

Rooms

Other Rooms Outbuilding

Basement Partial, Unfinished, Sump Pump

Kitchen Dining Formal

Interior

Interior Features Cable Available, Ceiling Fan(s), High Speed Internet

Heating Electric, Natural Gas, Forced Air

Cooling Central Air

Fireplace Y

Appliance Dishwasher, Dryer, Range Hood, Range, Refrigerator, Washer, Water Purifier, Tankless Water Heater

Exterior

Garage Spaces 3.5

View true

Roof Type Metal

Street Surface Gravel

Garage 1

Building

Lot Description Fruit Trees, Level

Faces Cnty Rd 2850 N, South on Cnty Rd 140 E, East on W Church St, North on S Chestnut, East on W Main St

Foundation Brick/Mortar

Water Public, Septic System

Structure Type Frame,Vinyl Siding

New Construction false

Schools

High Schools Taylorville

Others

Tax ID 10-04-12-102-008-00


Read Less Info

Nearby Locations

GET MORE INFORMATION

Jackie Weisenburger

Jackie Weisenburger

+1(217) 430-9353

Broker License ID: 475.141177

Broker License ID: 475.141177

Name

Name

Phone*

Phone

Message