• 4809 Savoy DR, Springfield, IL 62711
    4809 Savoy DR, Springfield, IL 62711
    4809 Savoy DR, Springfield, IL 62711
    REQUEST A TOUR If you would like to see this home without being there in person, select the "Virtual Tour" option and your agent will contact you to discuss available opportunities.
    In-PersonVirtual Tour
    Listed by Jane Hay • The Real Estate Group, Inc.
    $325,000
    Est. payment /mo
    3 Beds
    2 Baths
    2,628 SqFt

    UPDATED:

    Key Details

    Property Type Single Family Home

    Sub Type Single Family Residence

    Listing Status Pending

    Purchase Type For Sale

    Square Footage 2,628 sqft

    Price per Sqft $123

    Subdivision Deerfield

    MLS Listing ID CA1046141

    Style Ranch

    Bedrooms 3

    Full Baths 2

    Year Built 2012

    Annual Tax Amount $5,256

    Tax Year 2025

    Lot Size 4,356 Sqft

    Acres 0.1

    Lot Dimensions 6,244 SQ FT

    Property Sub-Type Single Family Residence

    Source rmlsa

    Property Description

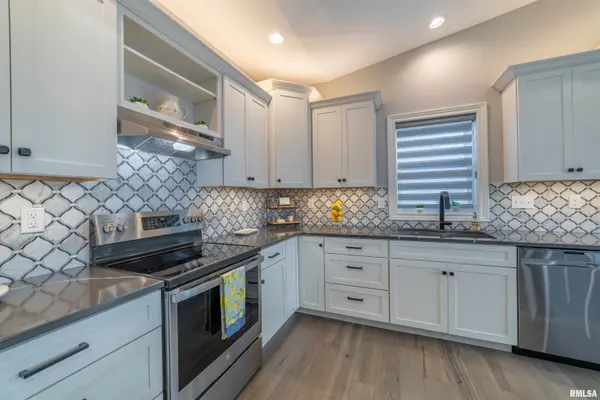
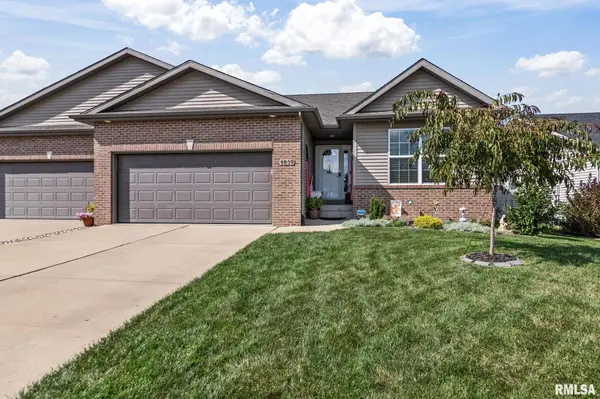
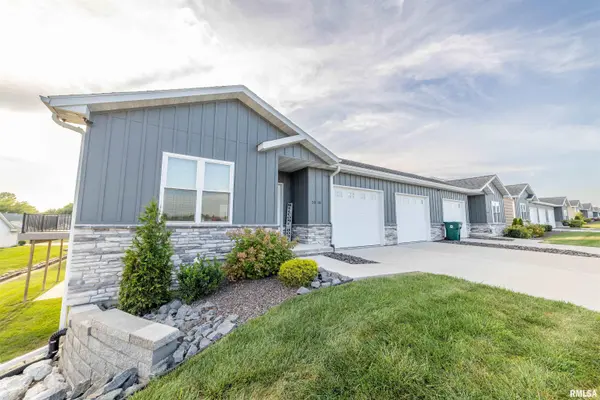
    Spacious 3-bedroom, 2-bath duplex with over 2,600 sq. ft. finished in popular Deerfield neighborhood, with New Berlin schools, and close to the YMCA, bike trail and westside amenities. The backyard is a true highlight, featuring a covered deck, lower patio and amazing landscaping with color throughout the year. Main floor offers two bedrooms, two baths, living room with gas fireplace, crown molding and surround sound speakers. Open kitchen and family room with large island, newer quartz countertops, sink, hardware and glass tile backsplash, plus newer dishwasher and refrigerator (2024/25). Primary suite includes updated bath with new countertop, sink and hardware (2025). Mostly finished basement features large family room with projector and screen, third bedroom with egress window and bonus room ideal for small office or hobby space. Additional features include radon mitigation system, Pella tilt-in windows, and all newer blinds. Pre-inspected.

    Location

    State IL

    County Sangamon

    Area Springfield

    Direction Wabash to North on Archer Elevator Rd. L on Greenbriar. L on Winston. L on Chestnut. R on Tern. L of Savoy

    Rooms

    Basement Full, Partially Finished, Sump Pump

    Kitchen Breakfast Bar, Eat-In Kitchen, Island, Pantry

    Interior

    Interior Features Cable Available, Solid Surface Counter, Ceiling Fan(s), Radon Mitigation System, High Speed Internet

    Heating Natural Gas, Forced Air, Gas Water Heater

    Cooling Central Air

    Fireplaces Number 1

    Fireplaces Type Gas Log, Living Room

    Fireplace Y

    Appliance Dishwasher, Disposal, Microwave, Range, Refrigerator

    Exterior

    Exterior Feature Shed(s)

    Garage Spaces 2.0

    View true

    Roof Type Shingle

    Street Surface Paved

    Garage 1

    Building

    Lot Description Level

    Faces Wabash to North on Archer Elevator Rd. L on Greenbriar. L on Winston. L on Chestnut. R on Tern. L of Savoy

    Foundation Concrete Perimeter, Poured Concrete

    Water Public Sewer, Public

    Architectural Style Ranch

    Structure Type Frame,Brick,Vinyl Siding

    New Construction false

    Schools

    High Schools New Berlin District #16

    Others

    Tax ID 21020306009

    Virtual Tour https://design-eyes-photography.aryeo.com/sites/ejpwgvol/unbranded


    Read Less Info

    Nearby Locations

    GET MORE INFORMATION

    Jackie Weisenburger

    Jackie Weisenburger

    +1(217) 430-9353

    Broker License ID: 475.141177

    Broker License ID: 475.141177

    Name

    Name

    Phone*

    Phone

    Message