• 673 Centerwood DR, Springfield, IL 62711
    673 Centerwood DR, Springfield, IL 62711
    673 Centerwood DR, Springfield, IL 62711
    REQUEST A TOUR If you would like to see this home without being there in person, select the "Virtual Tour" option and your agent will contact you to discuss available opportunities.
    In-PersonVirtual Tour
    Listed by MelissaD Vorreyer • RE/MAX Professionals
    $435,000
    Est. payment /mo
    4 Beds
    3 Baths
    3,733 SqFt
    Save

    UPDATED:

    Key Details

    Property Type Single Family Home

    Sub Type Single Family Residence

    Listing Status Active

    Purchase Type For Sale

    Square Footage 3,733 sqft

    Price per Sqft $116

    Subdivision Woodland Knolls

    MLS Listing ID CA1046147

    Style Ranch

    Bedrooms 4

    Full Baths 2

    Half Baths 1

    HOA Fees $150

    Year Built 1972

    Annual Tax Amount $8,076

    Tax Year 2025

    Lot Size 1.000 Acres

    Acres 1.0

    Lot Dimensions 1 acre

    Property Sub-Type Single Family Residence

    Source rmlsa

    Property Description

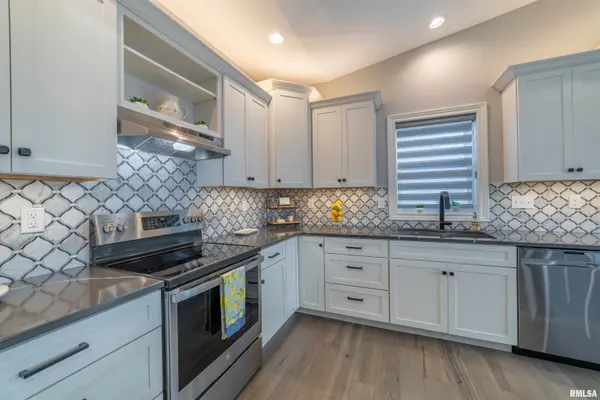
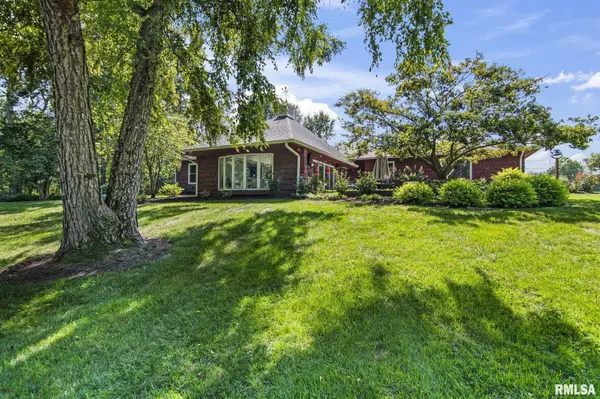
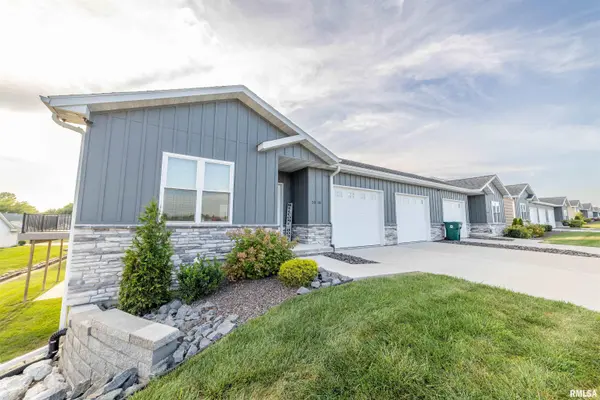
    Just minutes from Springfield's Westside and located in the desirable Pleasant Plains School District, this sprawling four-bedroom ranch offers over 3,000 square feet on the main level and is nestled on a beautiful one-acre lot beneath mature oak trees, backing to a peaceful open field. The serene setting offers privacy and a true sense of country living while remaining close to town. The timeless white kitchen features updated stainless steel appliances and quartz countertops and opens to a hearth room with a fireplace, which flows into a bright four-season solarium. A large formal dining room provides an ideal space for entertaining. The oversized primary suite includes a walk-in closet and beautifully updated primary bath. Three additional spacious bedrooms share an updated guest bath. The expansive living room is a showstopper, featuring a second fireplace, elevated ceilings and walls of glass overlooking the picturesque front yard. Step outside to the large patio, perfect for outdoor entertaining and enjoying the tranquil surroundings. Gorgeous hardwood flooring and a slate entry add timeless character throughout. The partially finished basement offers additional living space with a comfortable family room. An oversized 2.5 car garage provides plenty of room for vehicles and storage. Additional highlights include city water and a new septic system. A rare combination of space, privacy, mature trees and modern updates just outside Springfield!

    Location

    State IL

    County Sangamon

    Area Springfield

    Direction South on Centerwood from Old Salem Lane.

    Rooms

    Basement Crawl Space, Partial, Partially Finished

    Kitchen Dining Formal, Dining Informal, Galley, Pantry

    Interior

    Interior Features Bar, Ceilings/Cath/Vault/Tray, Solid Surface Counter, Ceiling Fan(s)

    Heating Electric, Forced Air, Heat Pump, Electric Water Heater

    Cooling Central Air

    Fireplaces Number 2

    Fireplaces Type Electric, Family Room, Gas Log, Living Room

    Fireplace Y

    Appliance Dishwasher, Microwave, Range, Refrigerator

    Exterior

    Garage Spaces 2.5

    View true

    Roof Type Shingle

    Street Surface Paved

    Garage 1

    Building

    Lot Description Cul-De-Sac, Wooded

    Faces South on Centerwood from Old Salem Lane.

    Foundation Concrete Perimeter

    Water Public, Septic System

    Architectural Style Ranch

    Structure Type Frame,Wood Siding

    New Construction false

    Schools

    High Schools Pleasant Plains District #8

    Others

    Tax ID 13330303003


    Read Less Info

    Nearby Locations

    GET MORE INFORMATION

    Jackie Weisenburger

    Jackie Weisenburger

    +1(217) 430-9353

    Broker License ID: 475.141177

    Broker License ID: 475.141177

    Name

    Name

    Phone*

    Phone

    Message