• 820 Elk Crest CT, Chatham, IL 62629
    820 Elk Crest CT, Chatham, IL 62629
    820 Elk Crest CT, Chatham, IL 62629
    REQUEST A TOUR If you would like to see this home without being there in person, select the "Virtual Tour" option and your agent will contact you to discuss available opportunities.
    In-PersonVirtual Tour
    Listed by Randy Aldrich • The Real Estate Group, Inc.
    $375,000
    Est. payment /mo
    4 Beds
    3 Baths
    2,749 SqFt

    UPDATED:

    Key Details

    Property Type Single Family Home

    Sub Type Single Family Residence

    Listing Status Pending

    Purchase Type For Sale

    Square Footage 2,749 sqft

    Price per Sqft $136

    Subdivision South Park

    MLS Listing ID CA1046192

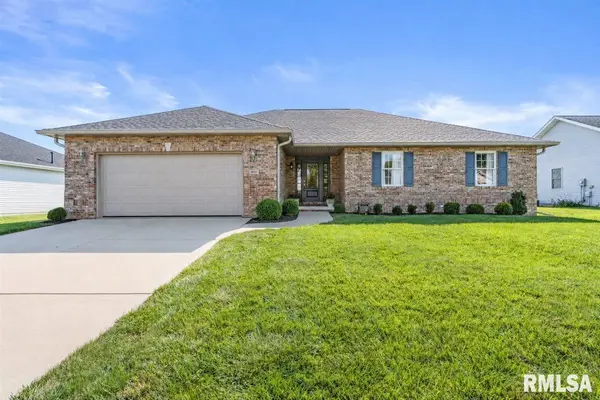
    Style Ranch

    Bedrooms 4

    Full Baths 3

    HOA Fees $125

    Year Built 2007

    Annual Tax Amount $9,305

    Tax Year 2025

    Lot Dimensions 82.5x132

    Property Sub-Type Single Family Residence

    Source rmlsa

    Property Description

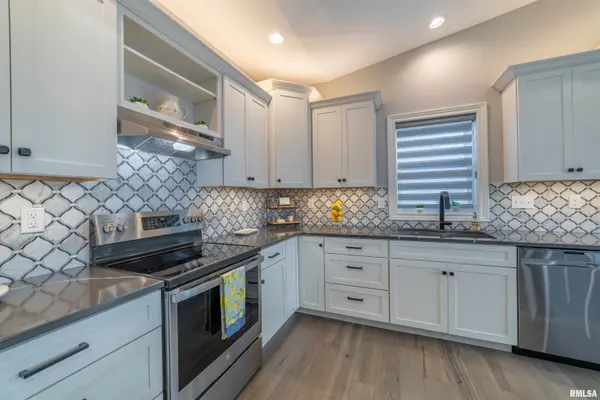
    Wow! Close to the park and no back yard neighbors in this Spacious 4 bedroom, 3 full bath home with a huge eat in kitchen with ample cabinets and counter tops along with a nice size Island for more seating and storage, main floor laundry room, 2 car attached garage, extra large fenced in back yard and concrete patio, partially finished basement complete with a 4th bedroom with egress window and walk in closet, full bath, a recreation/family room, and tons of storage space. You will really appreciate the numerous updates including the Roof/Gutters/Garage Door, water softner, AC Tempstar, Window shades on front and back windows, basement Refrigerator, rear storm door all new in 2023. Laundry Room cabinets in 2025, I3 broadband internet and more. Call your favorite Realtor today to schedule a tour.

    Location

    State IL

    County Sangamon

    Area Chatham, Etc

    Direction Rt 4 to Chatham, left on Goldenrod, right on Main, left on Park, left on Elk Crest.

    Rooms

    Basement Crawl Space, Egress Window(s), Finished, Partial

    Kitchen Dining Informal, Eat-In Kitchen, Island

    Interior

    Interior Features Ceiling Fan(s)

    Heating Natural Gas, Forced Air

    Cooling Central Air

    Fireplaces Number 1

    Fireplaces Type Gas Log, Living Room

    Fireplace Y

    Appliance Dishwasher, Disposal, Microwave, Range, Refrigerator

    Exterior

    Garage Spaces 2.0

    View true

    Roof Type Shingle

    Garage 1

    Building

    Lot Description Level

    Faces Rt 4 to Chatham, left on Goldenrod, right on Main, left on Park, left on Elk Crest.

    Foundation Concrete Perimeter, Poured Concrete

    Water Public Sewer, Public

    Architectural Style Ranch

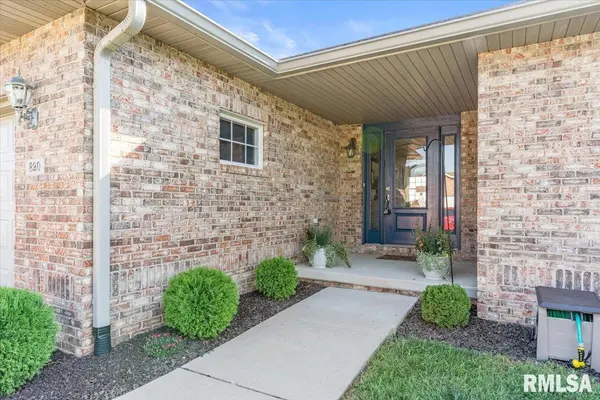
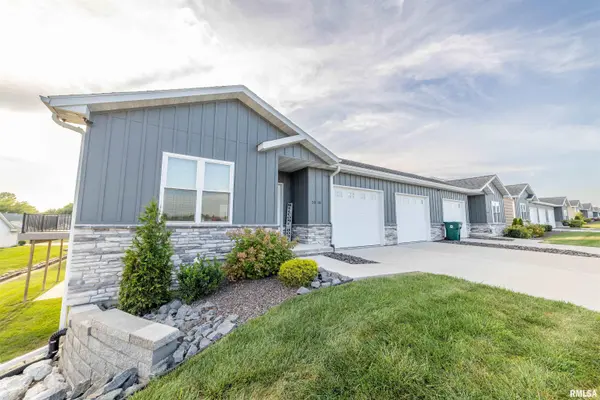
    Structure Type Brick,Vinyl Siding

    New Construction false

    Schools

    High Schools Chatham District #5

    Others

    Tax ID 29180151014

    Virtual Tour https://prairielandmedia.hd.pics/820-Elk-Crest-Ct/idx


    Read Less Info

    Nearby Locations

    GET MORE INFORMATION

    Jackie Weisenburger

    Jackie Weisenburger

    +1(217) 430-9353

    Broker License ID: 475.141177

    Broker License ID: 475.141177

    Name

    Name

    Phone*

    Phone

    Message