• 7404 Torrington WAY, Springfield, IL 62711
    7404 Torrington WAY, Springfield, IL 62711
    7404 Torrington WAY, Springfield, IL 62711
    REQUEST A TOUR If you would like to see this home without being there in person, select the "Virtual Tour" option and your agent will contact you to discuss available opportunities.
    In-PersonVirtual Tour
    Listed by MelissaD Vorreyer • RE/MAX Professionals
    $489,900
    Est. payment /mo
    5 Beds
    3 Baths
    3,403 SqFt
    Save

    UPDATED:

    Key Details

    Property Type Single Family Home

    Sub Type Single Family Residence

    Listing Status Pending

    Purchase Type For Sale

    Square Footage 3,403 sqft

    Price per Sqft $143

    Subdivision Piper Glen

    MLS Listing ID CA1046195

    Style Ranch

    Bedrooms 5

    Full Baths 3

    HOA Fees $250

    Year Built 2007

    Annual Tax Amount $8,282

    Tax Year 2025

    Lot Dimensions 62 x 130

    Property Sub-Type Single Family Residence

    Source rmlsa

    Property Description

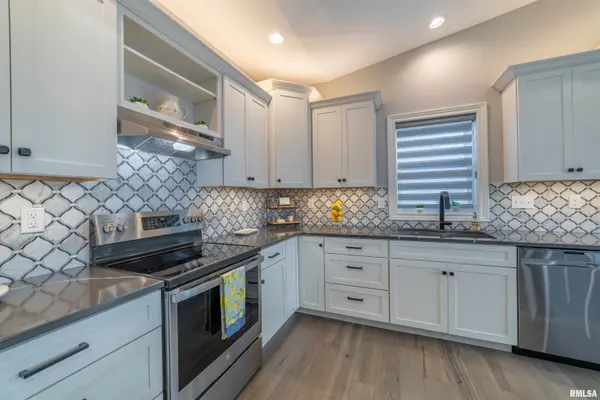
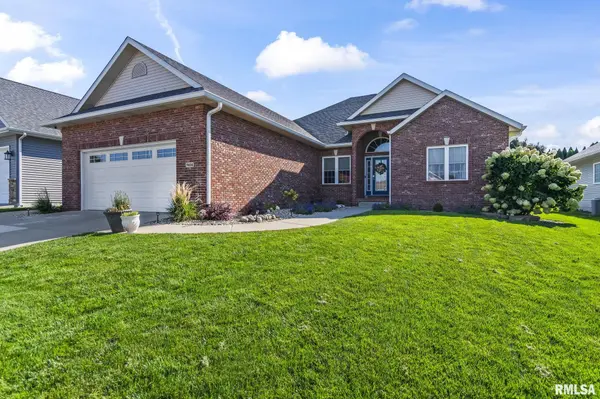
    Expect to be impressed by this beautifully designed five bedroom, three full bath ranch in popular Piper Glen subdivision, offering easy access to the 18-hole championship golf course, community pool, pickle ball courts, community gardens and Chatham schools. The inviting main level features a formal dining room or office with French doors, elevated ceilings and a spacious living room with gas fireplace, open to a gorgeous, timeless white kitchen with quartz countertops and double ovens. The desirable split-bedroom floor plan offers a private primary suite with a large walk-in closet and luxurious bath featuring a jacuzzi tub, plus two additional bedrooms and a full guest bath. Enjoy outdoor living on the covered patio overlooking the irrigated lawn. The finished lower level expands the living space with a large recreation room, wonderful theater room, designated gym space, fourth and fifth bedrooms, full bath and abundant storage. Notable updates include a new roof in 2025, new gutters & downspouts 2025, new garage door 2025, HVAC in 2023 and water heater in 2024.

    Location

    State IL

    County Sangamon

    Area Chatham, Etc

    Direction From St Rt 4 turn East into Piper Glen on Mansion Rd Turn South on Preston. West on Haverhill. South on Torrington.

    Rooms

    Basement Egress Window(s), Full, Partially Finished

    Kitchen Dining Informal, Island

    Interior

    Interior Features Ceilings/Cath/Vault/Tray, Solid Surface Counter, Ceiling Fan(s), High Speed Internet

    Heating Natural Gas, Forced Air, Gas Water Heater

    Cooling Central Air

    Fireplaces Number 1

    Fireplace Y

    Appliance Dishwasher, Dryer, Microwave, Range, Refrigerator, Washer

    Exterior

    Garage Spaces 2.0

    View true

    Roof Type Shingle

    Street Surface Paved

    Garage 1

    Building

    Lot Description Other

    Faces From St Rt 4 turn East into Piper Glen on Mansion Rd Turn South on Preston. West on Haverhill. South on Torrington.

    Foundation Concrete Perimeter, Poured Concrete

    Water Public Sewer, Public

    Architectural Style Ranch

    Structure Type Frame,Brick,Vinyl Siding

    New Construction false

    Schools

    High Schools Chatham District #5

    Others

    HOA Fee Include Pool,Play Area,Clubhouse

    Tax ID 29060103021


    Read Less Info

    Nearby Locations

    GET MORE INFORMATION

    Jackie Weisenburger

    Jackie Weisenburger

    +1(217) 430-9353

    Broker License ID: 475.141177

    Broker License ID: 475.141177

    Name

    Name

    Phone*

    Phone

    Message