• 415 Brookside Glen DR, Sherman, IL 62684
    415 Brookside Glen DR, Sherman, IL 62684
    415 Brookside Glen DR, Sherman, IL 62684
    REQUEST A TOUR If you would like to see this home without being there in person, select the "Virtual Tour" option and your agent will contact you to discuss available opportunities.
    In-PersonVirtual Tour
    Listed by TracyM Shaw • Keller Williams Capital
    $285,000
    Est. payment /mo
    3 Beds
    2 Baths
    1,427 SqFt

    UPDATED:

    Key Details

    Property Type Single Family Home

    Sub Type Single Family Residence

    Listing Status Pending

    Purchase Type For Sale

    Square Footage 1,427 sqft

    Price per Sqft $199

    Subdivision Brookside Glen

    MLS Listing ID CA1046210

    Style Ranch

    Bedrooms 3

    Full Baths 2

    Year Built 1999

    Annual Tax Amount $4,798

    Tax Year 2025

    Lot Size 10,454 Sqft

    Acres 0.24

    Lot Dimensions 123x82

    Property Sub-Type Single Family Residence

    Source rmlsa

    Property Description

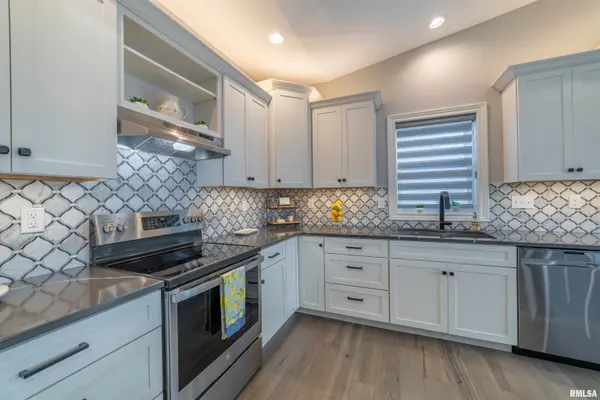
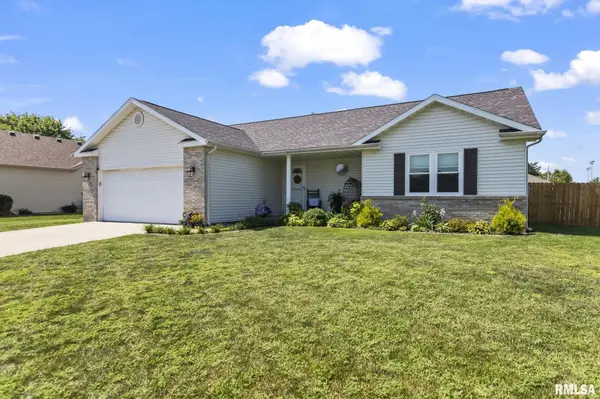
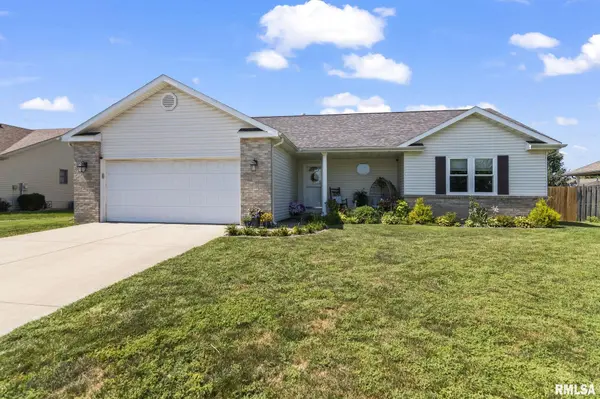
    Welcome to this inviting ranch home in popular Brookside Glen, where comfortable living meets a wonderful neighborhood setting. This community offers walking trails along with a village park featuring playgrounds, pickleball courts, a splash pad & outdoor concerts—giving you plenty of ways to enjoy the outdoors close to home. Inside, this 3-bedroom, 2-bath home features an open-concept layout designed for everyday living & entertaining. The spacious living room is highlighted by vaulted ceilings, hardwood flooring & a gas fireplace that creates a warm focal point for the space. The kitchen and dining area flow easily into the living room & offer convenient access to the fenced backyard and deck—perfect for grilling, entertaining or simply relaxing outside. The spacious primary suite provides a comfortable retreat with a large walk-in closet & private bath featuring dual vanities, a jetted tub & separate walk-in shower. Just off the attached 2-car garage, a practical drop zone & laundry room help keep everyday life organized. The kitchen also includes a pantry with plenty of additional space for small appliances & extra storage. With single-level living, an open floor plan, great outdoor space & access to everything Brookside Glen has to offer, this home brings together comfort, convenience and a neighborhood you'll love calling home. Updates include roof in 21', windows in 25', water heater 23', appliances 25' & new deck wood 26'. Pre-Inspected to make owning this one easy.

    Location

    State IL

    County Sangamon

    Area Cantrall, Sherman, Williamsvil

    Direction Bus 55 to Sherman. E on Andrew Rd. S on 1st St. E on Brookside Glen. Home is on the Right.

    Rooms

    Basement Crawl Space

    Kitchen Eat-In Kitchen, Pantry

    Interior

    Interior Features Ceilings/Cath/Vault/Tray, Ceiling Fan(s), Radon Mitigation System, High Speed Internet

    Heating Natural Gas, Forced Air, Gas Water Heater

    Cooling Central Air

    Fireplaces Number 1

    Fireplaces Type Gas Log, Living Room

    Fireplace Y

    Appliance Dishwasher, Disposal, Microwave, Range, Refrigerator

    Exterior

    Garage Spaces 2.0

    View true

    Roof Type Shingle

    Street Surface Paved

    Garage 1

    Building

    Lot Description Level

    Faces Bus 55 to Sherman. E on Andrew Rd. S on 1st St. E on Brookside Glen. Home is on the Right.

    Foundation Block

    Water Public Sewer, Public

    Architectural Style Ranch

    Structure Type Brick,Vinyl Siding

    New Construction false

    Schools

    High Schools Williamsville-Sherman Cusd #15

    Others

    Tax ID 06-25.0-479-012

    Virtual Tour https://design-eyes-photography.aryeo.com/sites/rjpwbnvj/unbranded


    Read Less Info

    Nearby Locations

    GET MORE INFORMATION

    Jackie Weisenburger

    Jackie Weisenburger

    +1(217) 430-9353

    Broker License ID: 475.141177

    Broker License ID: 475.141177

    Name

    Name

    Phone*

    Phone

    Message