• 609 E STEVENSON ST, Taylorville, IL 62568
    609 E STEVENSON ST, Taylorville, IL 62568
    609 E STEVENSON ST, Taylorville, IL 62568
    REQUEST A TOUR If you would like to see this home without being there in person, select the "Virtual Tour" option and your agent will contact you to discuss available opportunities.
    In-PersonVirtual Tour
    Listed by Andrew Kinney • The Real Estate Group, Inc.
    $296,000
    Est. payment /mo
    3 Beds
    2 Baths
    1,415 SqFt
    Save

    UPDATED:

    Key Details

    Property Type Single Family Home

    Sub Type Single Family Residence

    Listing Status Active

    Purchase Type For Sale

    Square Footage 1,415 sqft

    Price per Sqft $209

    MLS Listing ID CA1046213

    Style Ranch

    Bedrooms 3

    Full Baths 2

    Year Built 2026

    Tax Year 2025

    Lot Dimensions 75x142

    Property Sub-Type Single Family Residence

    Source rmlsa

    Property Description

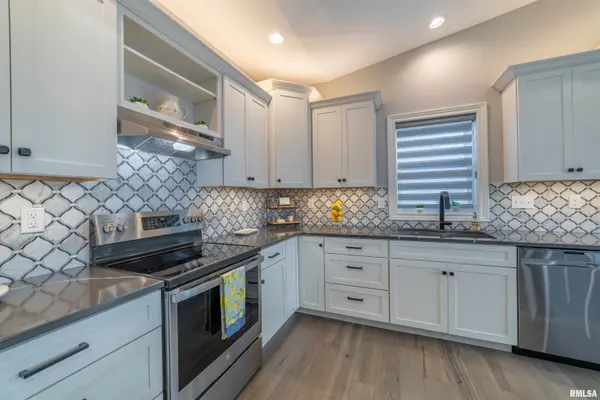
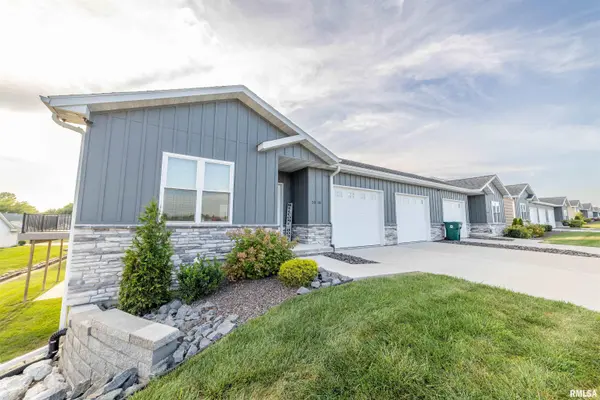
    ***Coming Soon***A Legacy of Building Excellence. The Taylorville Building Trades Program began in 1969, and this exceptional home marks the 29th home constructed through the program. Situated on an oversized lot, this thoughtfully designed 3-bedroom, 2-bath home features the Swallow House design by Emily Mottram and combines modern style with energy-efficient construction. The home is equipped with a low-voltage lighting system, high-efficiency European tilt-and-turn windows, and exterior double-stud walls designed for superior thermal performance. Shaw LVP flooring throughout the main living areas provides a durable, low maintenance surface that is easy to clean. The open-concept living space features soft green kitchen cabinetry, under-cabinet lighting, a walk-in pantry with built-in cabinetry, and abundant countertop space. The spacious primary suite offers a large walk-in closet, walk-in shower, linen cabinet, and a lighted, anti-fog mirror. The second full bath includes double sinks, a bathtub, and another lighted, anti-fog mirror. Additional highlights include a long-lasting standing-seam metal roof, attached 2-car garage, and an encapsulated, conditioned crawlspace with a dehumidifier and sump pump. A showcase of craftsmanship, thoughtful design, and energy-conscious construction, this home reflects the enduring tradition of the Taylorville Building Trades Program

    Location

    State IL

    County Christian

    Area Taylorville

    Zoning r1

    Direction GPS Friendly

    Rooms

    Basement None

    Kitchen Other Kitchen/Dining

    Interior

    Heating Natural Gas, Forced Air

    Cooling Central Air

    Fireplace Y

    Exterior

    Garage Spaces 2.0

    View true

    Roof Type Metal

    Street Surface Paved

    Garage 1

    Building

    Lot Description Level

    Faces GPS Friendly

    Water Public, Public Sewer

    Architectural Style Ranch

    Structure Type Frame,Vinyl Siding

    New Construction true

    Schools

    High Schools Taylorville

    Others

    Tax ID 17-13-22-409-008-00


    Read Less Info

    Nearby Locations

    GET MORE INFORMATION

    Jackie Weisenburger

    Jackie Weisenburger

    +1(217) 430-9353

    Broker License ID: 475.141177

    Broker License ID: 475.141177

    Name

    Name

    Phone*

    Phone

    Message