• 322 NORMAN DR, Groveland, IL 61535
    322 NORMAN DR, Groveland, IL 61535
    322 NORMAN DR, Groveland, IL 61535
    REQUEST A TOUR If you would like to see this home without being there in person, select the "Virtual Tour" option and your agent will contact you to discuss available opportunities.
    In-PersonVirtual Tour
    Listed by Shelly Rigelwood • Jim Maloof Realty, Inc.
    $290,000
    Est. payment /mo
    3 Beds
    3 Baths
    2,638 SqFt
    Save

    UPDATED:

    Key Details

    Property Type Single Family Home

    Sub Type Single Family Residence

    Listing Status Coming Soon

    Purchase Type For Sale

    Square Footage 2,638 sqft

    Price per Sqft $109

    Subdivision Imperial Estates

    MLS Listing ID PA1269820

    Style Ranch

    Bedrooms 3

    Full Baths 2

    Half Baths 1

    Year Built 1990

    Annual Tax Amount $4,689

    Tax Year 2025

    Lot Size 0.520 Acres

    Acres 0.52

    Lot Dimensions 150x150

    Property Sub-Type Single Family Residence

    Source rmlsa

    Property Description

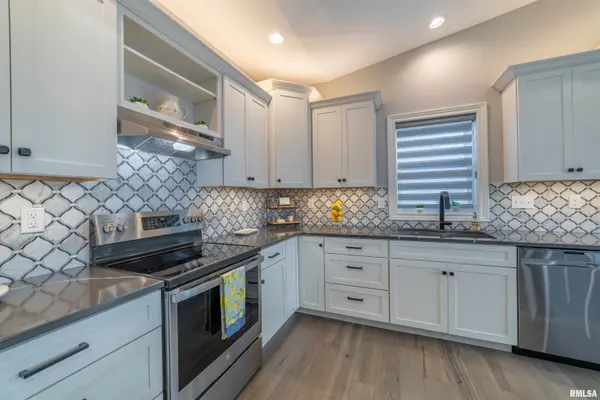
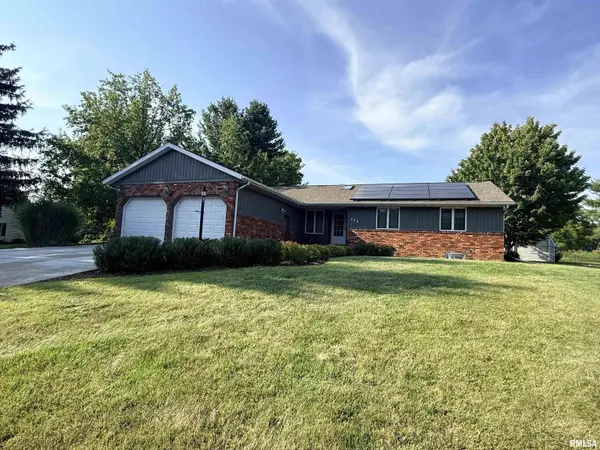
    COMING SOON! Showings begin 9/18/26. Professional photos to be uploaded 9/16. Beautifully updated and designed for both everyday living and entertaining, this 3-bedroom, 3-bath home is tucked into a lovely subdivision on a spacious half-acre lot! The inviting open-concept floor plan features a kitchen with granite countertops and flows seamlessly into the dining and living areas. Recent updates include fresh paint throughout the kitchen, dining room, living room and hallway, along with new LVP flooring. Step outside to your own private backyard oasis featuring a fenced yard, mature landscaping, gazebo, composite deck, patio and fire pit area—all with no backyard neighbors! The full basement adds exceptional living space with an impressive family room featuring a gas fireplace, an office that could serve as an additional bedroom, and plenty of storage. Additional features include wiring for a whole-house generator and energy efficient, leased solar panels at approximately $70/month. A wonderful blend of style, space, privacy and outdoor living!

    Location

    State IL

    County Tazewell

    Area Paar Area

    Zoning Residential

    Direction Springfield Rd to Sheridan to West to Norman

    Rooms

    Basement Finished, Full, Sump Pump

    Kitchen Breakfast Bar, Dining Formal, Dining Informal

    Interior

    Interior Features Attic Storage, Cable Available, Solid Surface Counter, Ceiling Fan(s), Radon Mitigation System

    Heating Forced Air, Gas Water Heater

    Cooling Central Air

    Fireplaces Number 1

    Fireplaces Type Family Room, Gas Starter, Gas Log

    Fireplace Y

    Appliance Dishwasher, Microwave, Range, Refrigerator, Water Softener Owned

    Exterior

    Exterior Feature Shed(s)

    Garage Spaces 2.0

    View true

    Roof Type Shingle

    Street Surface Paved

    Garage 1

    Building

    Lot Description Level

    Faces Springfield Rd to Sheridan to West to Norman

    Foundation Block

    Water Ejector Pump, Public, Septic System

    Architectural Style Ranch

    Structure Type Frame,Brick,Wood Siding

    New Construction false

    Schools

    High Schools Morton

    Others

    Tax ID 05-05-27-207-001


    Read Less Info

    Nearby Locations

    GET MORE INFORMATION

    Jackie Weisenburger

    Jackie Weisenburger

    +1(217) 430-9353

    Broker License ID: 475.141177

    Broker License ID: 475.141177

    Name

    Name

    Phone*

    Phone

    Message