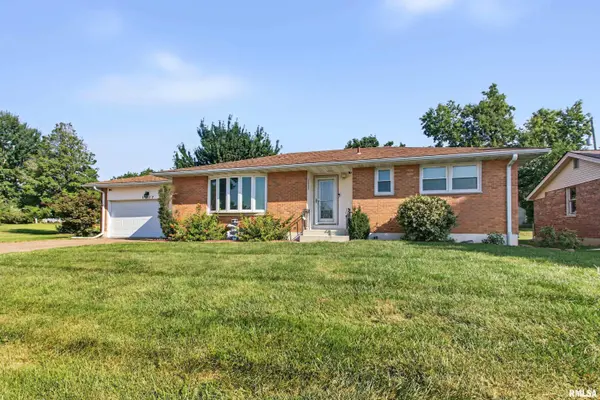
• 1217 DANIEL CT, Quincy, IL 62305
    1217 DANIEL CT, Quincy, IL 62305
    1217 DANIEL CT, Quincy, IL 62305
    REQUEST A TOUR If you would like to see this home without being there in person, select the "Virtual Tour" option and your agent will contact you to discuss available opportunities.
    In-PersonVirtual Tour
    Listed by Joe Mays • Mays LLC REALTORS
    $234,900
    Est. payment /mo
    3 Beds
    3 Baths
    1,940 SqFt
    Save

    UPDATED:

    Key Details

    Property Type Single Family Home

    Sub Type Single Family Residence

    Listing Status Active

    Purchase Type For Sale

    Square Footage 1,940 sqft

    Price per Sqft $121

    Subdivision Southern View

    MLS Listing ID CA1046227

    Style Ranch

    Bedrooms 3

    Full Baths 3

    Year Built 1969

    Annual Tax Amount $3,769

    Tax Year 2025

    Lot Size 10,454 Sqft

    Acres 0.24

    Lot Dimensions 150.4x50x134x100

    Property Sub-Type Single Family Residence

    Source rmlsa

    Property Description

    Nothing better than an all-brick ranch in Quincy, IL! Very well-kept and super clean 3 bedroom, 3 full baths (including the toilet and shower in basement) located on a quiet cul-de-sac street with only a few homes and low traffic. Spacious master bedroom with a full bathroom. Partially finished basement makes a great additional family room and a nice private office for those who work from home. Enjoy the outside on the nice composite deck. Cedar closet in basement. Within walking distance to South Park. Lots of updates recently including: New high efficiency heating/air and water heater 4 years ago, kitchen appliances 1 year, drywalled smaller bedroom on main floor that was paneled, added office in basement, brand new paint in kitchen, living, hallway, and master bedroom, new lighting, new windows around 10 years ago, new kitchen faucet, and brand new toilet in master bedroom. All appliances convey including washer and dryer. Don't miss out on this great home!

    Location

    State IL

    County Adams

    Area Quincy

    Zoning Residential

    Direction S 12th to Cherry Lane continue south on S 12th up hill turn into Daniel Court.

    Rooms

    Basement Full, Partially Finished

    Kitchen Eat-In Kitchen

    Interior

    Interior Features Cable Available, Ceiling Fan(s), High Speed Internet

    Heating Natural Gas, Forced Air, Gas Water Heater

    Cooling Central Air

    Fireplace Y

    Appliance Dryer, Range, Refrigerator, Washer

    Exterior

    Exterior Feature Replacement Windows

    Garage Spaces 2.0

    View true

    Roof Type Shingle

    Garage 1

    Building

    Lot Description Cul-De-Sac, Level

    Faces S 12th to Cherry Lane continue south on S 12th up hill turn into Daniel Court.

    Foundation Poured Concrete

    Water Public, Public Sewer

    Architectural Style Ranch

    Structure Type Frame,Brick

    New Construction false

    Schools

    Elementary Schools Lincoln-Douglas

    Middle Schools Quincy Jr High

    High Schools Quincy School District #172

    Others

    Tax ID 23-3-2327-000-00


    Read Less Info

    Nearby Locations

    GET MORE INFORMATION

    Jackie Weisenburger

    Jackie Weisenburger

    +1(217) 430-9353

    Broker License ID: 475.141177

    Broker License ID: 475.141177

    Name

    Name

    Phone*

    Phone

    Message