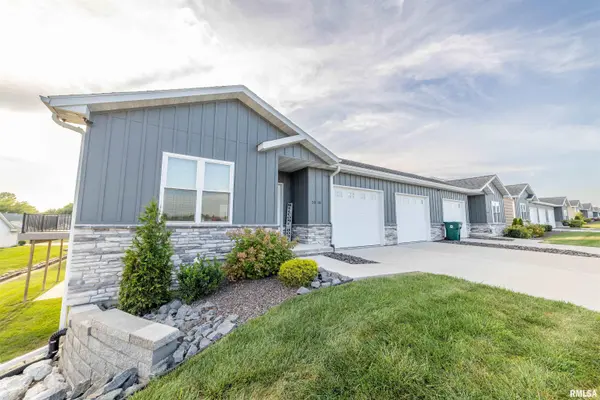
• 1121 N KELLOGG ST, Galesburg, IL 61401
    1121 N KELLOGG ST, Galesburg, IL 61401
    1121 N KELLOGG ST, Galesburg, IL 61401
    REQUEST A TOUR If you would like to see this home without being there in person, select the "Virtual Tour" option and your agent will contact you to discuss available opportunities.
    In-PersonVirtual Tour
    Listed by SaraE Varner • Platinum Key Real Estate, LLC
    $275,000
    Est. payment /mo
    4 Beds
    3 Baths
    2,060 SqFt
    Save

    UPDATED:

    Key Details

    Property Type Single Family Home

    Sub Type Single Family Residence

    Listing Status Coming Soon

    Purchase Type For Sale

    Square Footage 2,060 sqft

    Price per Sqft $133

    Subdivision Not Available

    MLS Listing ID CA1046236

    Bedrooms 4

    Full Baths 2

    Half Baths 1

    Year Built 1911

    Annual Tax Amount $4,597

    Tax Year 2025

    Lot Dimensions 66 x 201

    Property Sub-Type Single Family Residence

    Source rmlsa

    Property Description

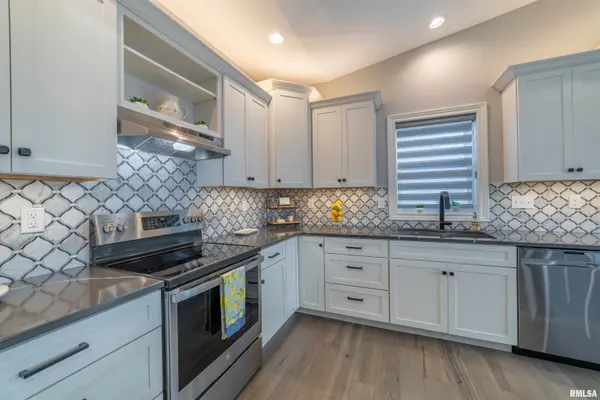
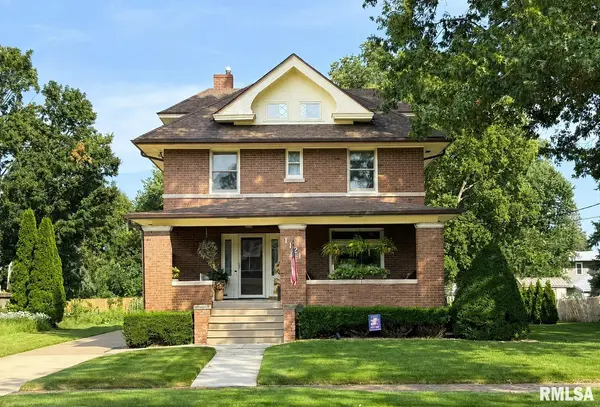
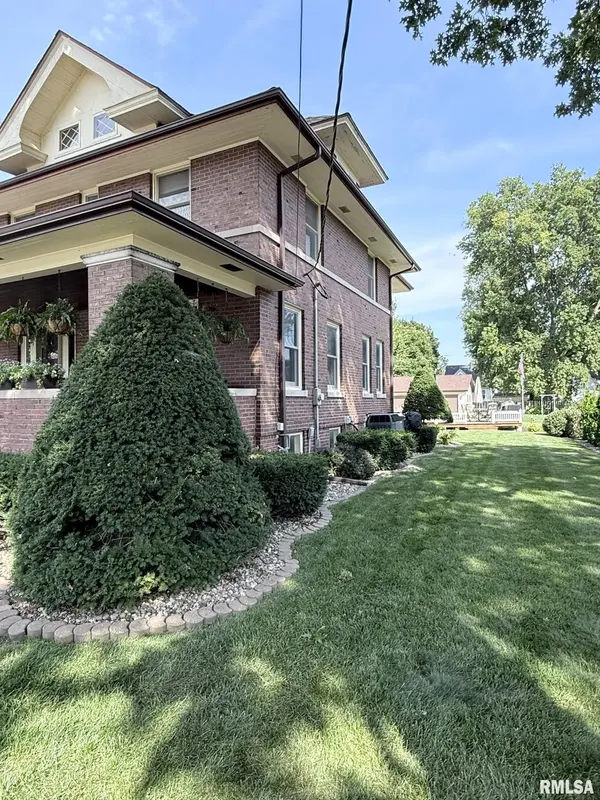
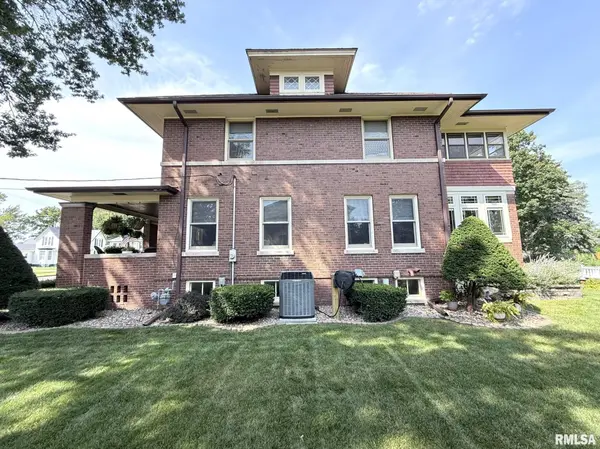
    *COMING SOON* Available 9/25! Filled with timeless character & lovingly cared for through the years, this gorgeous 4 bed, 2.5 bath brick home makes a striking impression. From the welcoming foyer, beautiful craftsmanship takes center stage with rich natural woodwork, hardwood floors, a grand staircase, ornate leaded glass, and more. A stately columned doorway leads into the bright living room before continuing into the formal dining room where a coffered ceiling adds an elegant touch. The kitchen is a true showstopper showcasing Omega quartersawn oak cabinetry, granite countertops, a Wolf range, pantry space, and room for a table or cozy sitting area. Abundant windows fill the main level with natural light while the impressive oversized full bath delivers a convenient walk-in shower & laundry area. Upstairs, find four sizable bedrooms ensuring room for all plus a full bath with a clawfoot tub perfect for soaking. An enclosed porch offers a retreat for morning coffee or an evening enjoying the summer breeze. The basement provides ample storage to keep holiday décor & treasures tucked away while a rec room offers a space for hobbies and projects. Outside, the spacious backyard features a deck for relaxing while the expansive covered front porch provides an outdoor gathering space. And then there's the exceptional 3-car insulated garage complete with sparkling epoxy floors, heating/cooling, and a workshop ready setup. A truly special home ready to be cherished for years to come!

    Location

    State IL

    County Knox

    Area Galesburg Northeast

    Direction GPS Friendly

    Rooms

    Basement Crawl Space, Partial, Unfinished

    Kitchen Dining Formal, Eat-In Kitchen, Pantry

    Interior

    Interior Features Attic Storage, Solid Surface Counter, Ceiling Fan(s)

    Heating Natural Gas, Forced Air

    Cooling Central Air

    Fireplace Y

    Appliance Dishwasher, Range, Refrigerator

    Exterior

    Exterior Feature Replacement Windows

    Garage Spaces 3.0

    View true

    Roof Type Shingle

    Garage 1

    Building

    Lot Description Level

    Faces GPS Friendly

    Foundation Brick/Mortar

    Water Public Sewer, Public

    Structure Type Frame,Brick,Vinyl Siding

    New Construction false

    Schools

    High Schools Galesburg

    Others

    Tax ID 99-10-228-007


    Read Less Info

    Nearby Locations

    GET MORE INFORMATION

    Jackie Weisenburger

    Jackie Weisenburger

    +1(217) 430-9353

    Broker License ID: 475.141177

    Broker License ID: 475.141177

    Name

    Name

    Phone*

    Phone

    Message