• 5721 MICHAEL LN, Carterville, IL 62918
    5721 MICHAEL LN, Carterville, IL 62918
    5721 MICHAEL LN, Carterville, IL 62918
    REQUEST A TOUR If you would like to see this home without being there in person, select the "Virtual Tour" option and your agent will contact you to discuss available opportunities.
    In-PersonVirtual Tour
    Listed by Randi Lindsay • HOUSE 2 HOME REALTY
    $550,000
    Est. payment /mo
    5 Beds
    3 Baths
    3,300 SqFt
    Save

    UPDATED:

    Key Details

    Property Type Single Family Home

    Sub Type Single Family Residence

    Listing Status Active

    Purchase Type For Sale

    Square Footage 3,300 sqft

    Price per Sqft $166

    MLS Listing ID PA1269859

    Style Ranch

    Bedrooms 5

    Full Baths 3

    Year Built 1972

    Annual Tax Amount $10,595

    Tax Year 2025

    Lot Size 1.000 Acres

    Acres 1.0

    Lot Dimensions 226x190

    Property Sub-Type Single Family Residence

    Source rmlsa

    Property Description

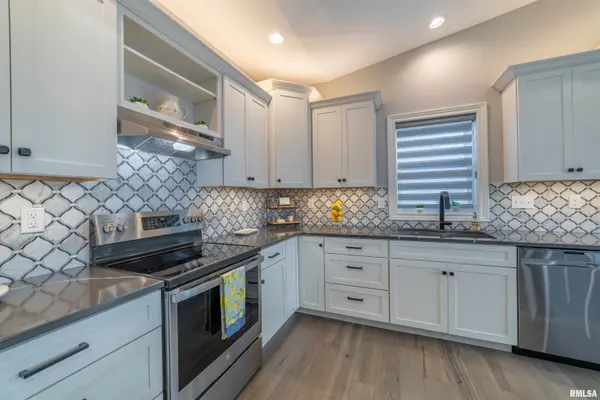
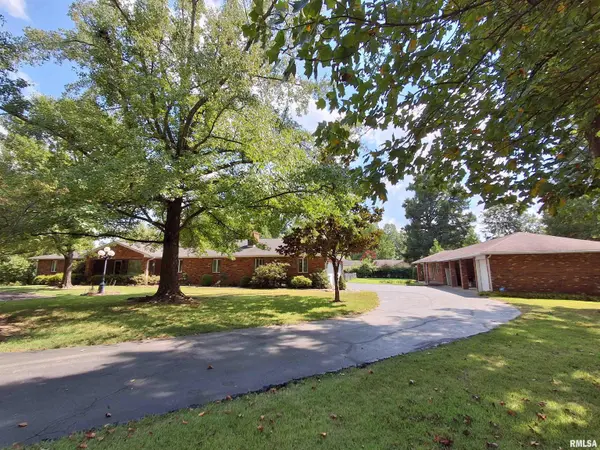
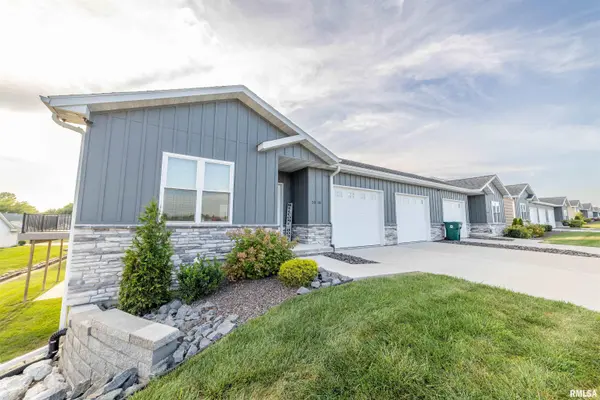
    Rare opportunity to own an expansive all-brick ranch with a separate all-brick mother-in-law suite on approximately one acre in the desirable Carterville School District! Built in 1972, the main residence offers approximately 3,300 square feet with 5 bedrooms, 3 bathrooms, and a spacious four-car garage. The inviting floor plan features a foyer/sitting area, massive living/family room with gas fireplace, formal and informal dining rooms, and a galley kitchen with custom cherry cabinetry. Hardwood floors accent the sitting area and dining rooms, while plantation shutters add timeless character throughout. The generous primary suite includes a walk-in closet, with an additional bedroom also featuring a walk-in closet. Enjoy the four-seasons room, screened-in back porch, fenced yard, and peace of mind provided by a whole-house Generac generator. The separate 900-square-foot all-brick mother-in-law suite includes 2 bedrooms, 1 bathroom, an attached three-car brick carport, and additional garage/storage space ideal for lawn equipment, tools, and hobbies. With 7 bedrooms, 4 bathrooms, two living spaces, exceptional parking and storage, and approximately one acre, this unique property offers incredible flexibility for multi-generational living, extended family, guests, or those simply wanting room to spread out.

    Location

    State IL

    County Williamson

    Area Paar Area

    Direction Turn on from 148 onto E. Grand Ave, travel west, turn north onto Hurricane Rd. Travel north a short distance and Michael lane will be on the east side. Turn on Michael lane, take Michael lane to the right, until you reach 5721.

    Rooms

    Basement Crawl Space

    Kitchen Dining Formal, Dining Informal, Galley

    Interior

    Heating Electric, Natural Gas

    Fireplaces Number 1

    Fireplace Y

    Exterior

    Garage Spaces 4.0

    View true

    Roof Type Shingle

    Garage 1

    Building

    Lot Description Corner Lot, Dead End Street, Level

    Faces Turn on from 148 onto E. Grand Ave, travel west, turn north onto Hurricane Rd. Travel north a short distance and Michael lane will be on the east side. Turn on Michael lane, take Michael lane to the right, until you reach 5721.

    Water Public Sewer, Public

    Architectural Style Ranch

    Structure Type Brick

    New Construction false

    Schools

    High Schools Carterville

    Others

    Tax ID 05-01-377-011


    Read Less Info

    Nearby Locations

    GET MORE INFORMATION

    Jackie Weisenburger

    Jackie Weisenburger

    +1(217) 430-9353

    Broker License ID: 475.141177

    Broker License ID: 475.141177

    Name

    Name

    Phone*

    Phone

    Message