• 1921 BLUEBIRD DR, Galesburg, IL 61401
    1921 BLUEBIRD DR, Galesburg, IL 61401
    1921 BLUEBIRD DR, Galesburg, IL 61401
    REQUEST A TOUR If you would like to see this home without being there in person, select the "Virtual Tour" option and your agent will contact you to discuss available opportunities.
    In-PersonVirtual Tour
    Listed by Dena May St. George • CENTURY 21 Tucker Swanson
    $227,500
    Est. payment /mo
    3 Beds
    2 Baths
    1,512 SqFt
    Save

    UPDATED:

    Key Details

    Property Type Single Family Home

    Sub Type Single Family Residence

    Listing Status Active

    Purchase Type For Sale

    Square Footage 1,512 sqft

    Price per Sqft $150

    MLS Listing ID CA1046276

    Style Ranch

    Bedrooms 3

    Full Baths 2

    Year Built 2006

    Annual Tax Amount $4,215

    Tax Year 2025

    Lot Size 0.500 Acres

    Acres 0.5

    Lot Dimensions 46.73x111.87x279.99x293.5

    Property Sub-Type Single Family Residence

    Source rmlsa

    Property Description

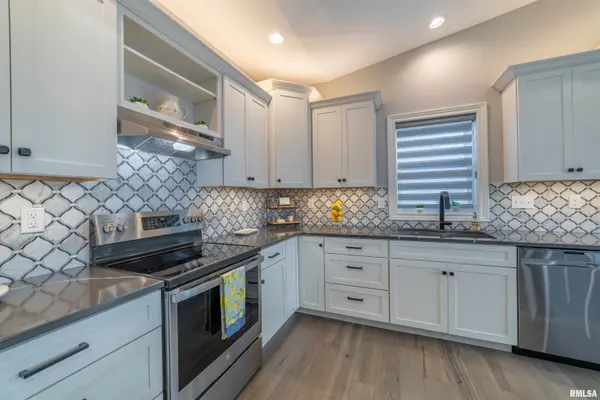
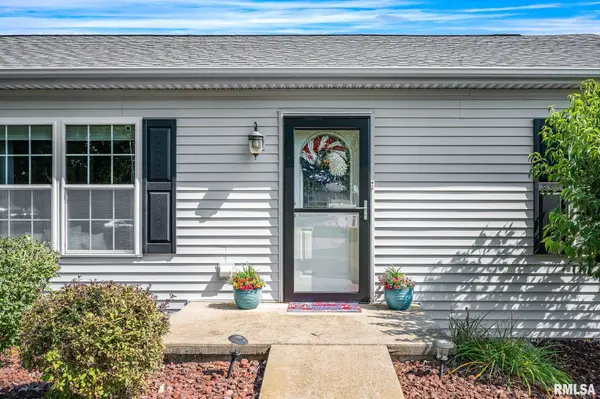
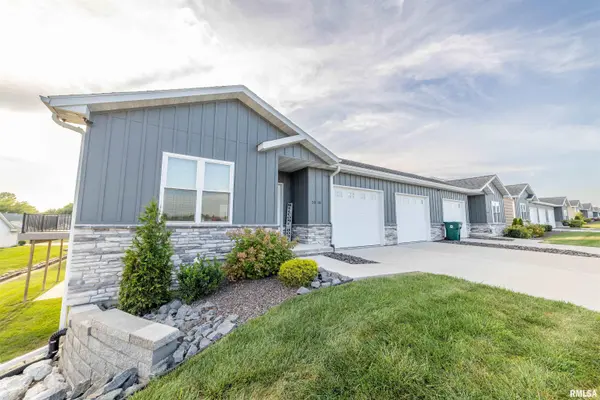
    Welcoming ranch living with room to relax, create, and enjoy the outdoors! Situated on a half-acre lot at the end of a cul-de-sac, this 3-bedroom, 2-full-bath home combines an edge-of-town setting with views of surrounding fields. Natural light fills the spacious living room with vaulted ceilings, which opens to the dining area and kitchen featuring abundant cabinetry, stainless steel appliances, a decorative backsplash, solid surface countertops and breakfast bar. The window-lined heated and cooled sunroom/family room offers an inviting spot to enjoy backyard views, while the landscaped patio provides space for outdoor dining and relaxing. The primary bedroom includes a private updated bath with a walk-in shower, and main-floor laundry adds convenience. Both bathrooms have been updated, along with the furnace, central air, garage door and opener, and select kitchen appliances within the last 3 years. A heated attached 2-car garage plus a 30 x 19 heated workshop added in 2017 provide exceptional space for projects and hobbies, with attic storage in both. A separate shed adds even more storage. The fenced backyard is only part of the outdoor space, with additional yard extending beyond the fence. Built in 2006, this home offers a wonderful combination of comfort, workspace, and outdoor enjoyment!

    Location

    State IL

    County Knox

    Area Galesburg Northeast

    Direction North on N Farnham. East on Bluebird. Home is at the end of the cul de sac.

    Rooms

    Basement Crawl Space

    Kitchen Breakfast Bar, Dining Formal, Dining/Living Combo, Pantry

    Interior

    Interior Features Attic Storage, Cable Available, Ceilings/Cath/Vault/Tray, Solid Surface Counter, Ceiling Fan(s)

    Heating Natural Gas, Forced Air, Other

    Cooling Central Air

    Equipment Air Purifier

    Fireplace Y

    Appliance Dishwasher, Disposal, Dryer, Microwave, Range, Refrigerator, Washer

    Exterior

    Exterior Feature Replacement Windows, Shed(s)

    Garage Spaces 2.0

    View true

    Roof Type Shingle

    Street Surface Paved

    Garage 1

    Building

    Lot Description Cul-De-Sac, Level

    Faces North on N Farnham. East on Bluebird. Home is at the end of the cul de sac.

    Foundation Block

    Water Public Sewer, Public

    Architectural Style Ranch

    Structure Type Frame,Vinyl Siding

    New Construction false

    Schools

    High Schools Galesburg

    Others

    Tax ID 99-01-326-003


    Read Less Info

    Nearby Locations

    GET MORE INFORMATION

    Jackie Weisenburger

    Jackie Weisenburger

    +1(217) 430-9353

    Broker License ID: 475.141177

    Broker License ID: 475.141177

    Name

    Name

    Phone*

    Phone

    Message