• 3509 ELLINGTON RD, Quincy, IL 62305
    3509 ELLINGTON RD, Quincy, IL 62305
    3509 ELLINGTON RD, Quincy, IL 62305
    REQUEST A TOUR If you would like to see this home without being there in person, select the "Virtual Tour" option and your agent will contact you to discuss available opportunities.
    In-PersonVirtual Tour
    Listed by Luke Tappe • KW Hometown
    $225,000
    Est. payment /mo
    3 Beds
    2 Baths
    2,068 SqFt
    Save

    UPDATED:

    Key Details

    Property Type Single Family Home

    Sub Type Single Family Residence

    Listing Status Active

    Purchase Type For Sale

    Square Footage 2,068 sqft

    Price per Sqft $108

    MLS Listing ID CA1046278

    Style Ranch

    Bedrooms 3

    Full Baths 2

    Annual Tax Amount $3,206

    Tax Year 2025

    Lot Size 3.050 Acres

    Acres 3.05

    Lot Dimensions 200x700

    Property Sub-Type Single Family Residence

    Source rmlsa

    Property Description

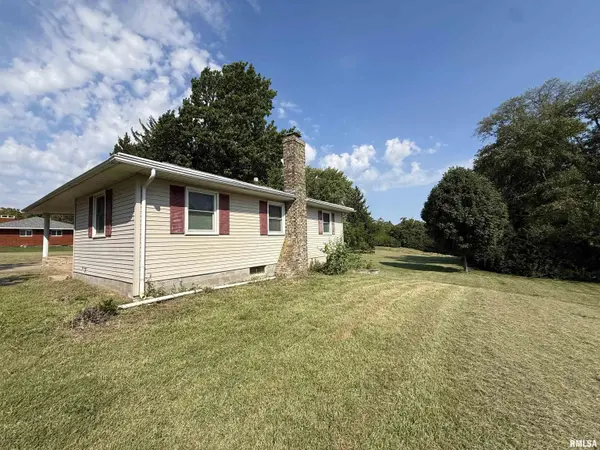
    Here it is! 3-Bed, 2-Full Bath, ranch home sitting on just over (3 acres) right on the outskirts of Quincy - with 3-outbuildings! Enjoy the space and country feel you've been waiting for while being just minutes from town. Whether you need room for toys, hobbies, a workshop, extra storage, or simply want some breathing room 3509 Ellington Road delivers! Featuring a finished basement w/ separate kitchenette down there perfect for entertaining w/ direct access to the back-yard from basement. Outbuilding sizes are as follows: (12x20, 10x22, 22x30) Refrigerator in garage & refrigerator in the basement convey as well as both range/ovens & the security system also conveys. Make this one your own! Schedule your private showing today!

    Location

    State IL

    County Adams

    Area Quincy

    Direction Ellington Road to 3509.

    Rooms

    Other Rooms Outbuilding

    Basement Finished, Full

    Kitchen Dining/Living Combo

    Interior

    Interior Features Ceiling Fan(s), High Speed Internet

    Heating Electric, Heat Pump

    Cooling Central Air

    Fireplaces Number 1

    Fireplaces Type Recreation Room, Wood Burning

    Fireplace Y

    Appliance Range, Refrigerator

    Exterior

    Garage Spaces 2.0

    View true

    Roof Type Shingle

    Street Surface Paved

    Garage 1

    Building

    Lot Description Level, Sloped

    Faces Ellington Road to 3509.

    Foundation Block

    Water Public, Septic System

    Architectural Style Ranch

    Structure Type Frame,Vinyl Siding

    New Construction false

    Schools

    Elementary Schools Iles

    Middle Schools Quincy Jr High

    High Schools Quincy School District #172

    Others

    Tax ID 19-0-0245-000-00


    Read Less Info

    Nearby Locations

    GET MORE INFORMATION

    Jackie Weisenburger

    Jackie Weisenburger

    +1(217) 430-9353

    Broker License ID: 475.141177

    Broker License ID: 475.141177

    Name

    Name

    Phone*

    Phone

    Message