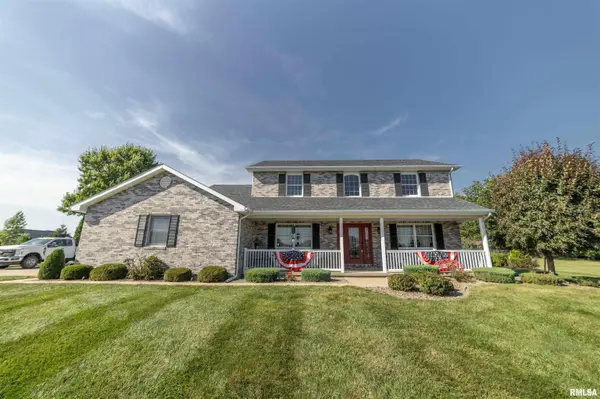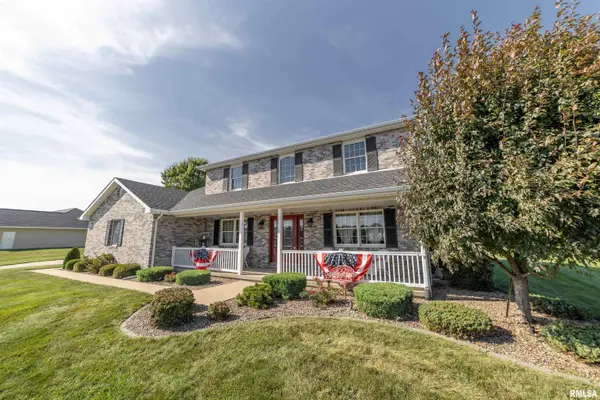
• 2235 VERONA CT, Quincy, IL 62305
    2235 VERONA CT, Quincy, IL 62305
    2235 VERONA CT, Quincy, IL 62305
    REQUEST A TOUR If you would like to see this home without being there in person, select the "Virtual Tour" option and your agent will contact you to discuss available opportunities.
    In-PersonVirtual Tour
    Listed by KellyJ Bonness • Farlow Real Estate Experts
    $194,500
    Est. payment /mo
    3 Beds
    1 Bath
    1,472 SqFt
    Save

    UPDATED:

    Key Details

    Property Type Single Family Home

    Sub Type Single Family Residence

    Listing Status Active

    Purchase Type For Sale

    Square Footage 1,472 sqft

    Price per Sqft $132

    Subdivision Crystal Heights

    MLS Listing ID CA1046402

    Style Ranch

    Bedrooms 3

    Full Baths 1

    Annual Tax Amount $2,171

    Tax Year 2024

    Lot Size 0.390 Acres

    Acres 0.39

    Lot Dimensions 112x150

    Property Sub-Type Single Family Residence

    Source rmlsa

    Property Description

    Welcome home! This well-maintained 3-bedroom, 1-bath property offers a comfortable layout with several desirable features. The home features LVP flooring throughout, a durable metal roof, and a 1-car attached garage for added convenience. Outside, enjoy the fenced-in yard, patio, and greenhouse, offering plenty of space for relaxing, entertaining, or putting your green thumb to work. Conveniently located close to everyday amenities, this home offers a great combination of comfort, functionality, and outdoor space. Don't miss the opportunity to make this one your own!

    Location

    State IL

    County Adams

    Area Quincy

    Direction Columbus Rd to Cannonball Rd to Crystal Heights to Verona

    Rooms

    Other Rooms Greenhouse

    Basement Partially Finished

    Kitchen Eat-In Kitchen, Pantry

    Interior

    Interior Features Ceiling Fan(s)

    Heating Natural Gas, Forced Air

    Cooling Central Air

    Fireplace Y

    Appliance Dishwasher, Dryer, Microwave, Range, Refrigerator, Water Softener Owned, Washer

    Exterior

    Garage Spaces 1.0

    View true

    Roof Type Metal

    Garage 1

    Building

    Lot Description Cul-De-Sac

    Faces Columbus Rd to Cannonball Rd to Crystal Heights to Verona

    Foundation Poured Concrete

    Water Public, Public Sewer

    Architectural Style Ranch

    Structure Type Vinyl Siding

    New Construction false

    Schools

    Elementary Schools Rooney

    Middle Schools Quincy Jr High

    High Schools Quincy School District #172

    Others

    Tax ID 190050201200


    Read Less Info

    Nearby Locations

    GET MORE INFORMATION

    Jackie Weisenburger

    Jackie Weisenburger

    +1(217) 430-9353

    Broker License ID: 475.141177

    Broker License ID: 475.141177

    Name

    Name

    Phone*

    Phone

    Message