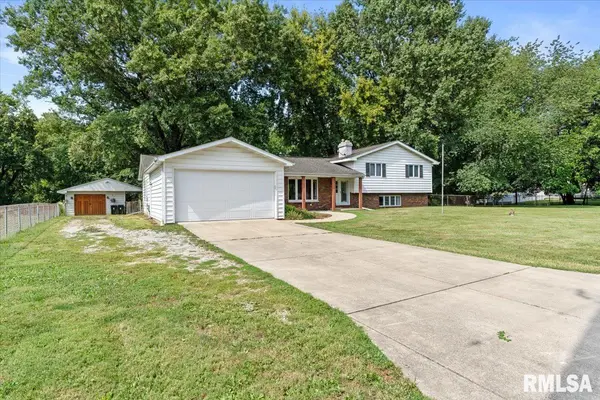
• 6223 Horseview DR, Springfield, IL 62712
    6223 Horseview DR, Springfield, IL 62712
    6223 Horseview DR, Springfield, IL 62712
    REQUEST A TOUR If you would like to see this home without being there in person, select the "Virtual Tour" option and your agent will contact you to discuss available opportunities.
    In-PersonVirtual Tour
    Listed by BettyA Webb • Webb & Associates Realty
    $360,000
    Est. payment /mo
    5 Beds
    3 Baths
    2,380 SqFt
    Save

    UPDATED:

    Key Details

    Property Type Single Family Home

    Sub Type Single Family Residence

    Listing Status Pending

    Purchase Type For Sale

    Square Footage 2,380 sqft

    Price per Sqft $151

    MLS Listing ID CA1046477

    Bedrooms 5

    Full Baths 2

    Half Baths 1

    Year Built 1976

    Annual Tax Amount $4,793

    Tax Year 2025

    Lot Size 1.000 Acres

    Acres 1.0

    Lot Dimensions 192 x 228

    Property Sub-Type Single Family Residence

    Source rmlsa

    Property Description

    This one is the one you've been looking for. Plenty of room and privacy for everyone even a few more :)) Everyone can have their space. Wonderful for large family gatherings. Plus beautiful fenced yard includes sun room overlooking great above pool for endless summer enjoyment. 16x16 extra storage building. Plus another garage detached currently hobby area/storage. Can be 5 bedrooms or make a den/office if you wish. Walk out lower level. Plus you will find a 655 sq feet basement for mechanicals and storms, Don't wait to see this GREAT HOME. New Kitchen in 2021.. MOVE RIGHT IN AND ENJOY THE HOLIDAYS IN YOUR NEW HOME. 5th Bedroom can be used as a 2nd family room if desired.

    Location

    State IL

    County Sangamon

    Area Springfield

    Direction Toronto Road to Horseview

    Rooms

    Other Rooms Outbuilding

    Kitchen Dining Informal, Island, Pantry

    Interior

    Interior Features Cable Available, Solid Surface Counter, Ceiling Fan(s), High Speed Internet

    Heating Natural Gas, Forced Air, Electric Water Heater

    Cooling Central Air

    Fireplaces Number 2

    Fireplaces Type Living Room, Master Bedroom, Wood Burning

    Fireplace Y

    Appliance Dishwasher, Range Hood, Range, Refrigerator

    Exterior

    Garage Spaces 2.0

    View true

    Roof Type Shingle

    Street Surface Paved

    Garage 1

    Building

    Lot Description Level, Wooded

    Faces Toronto Road to Horseview

    Foundation Block, Concrete Perimeter

    Water Private, Septic System

    Structure Type Frame,Brick,Vinyl Siding

    New Construction false

    Schools

    High Schools Chatham District #5

    Others

    Tax ID 22 35 0 101 010


    Read Less Info

    Nearby Locations

    GET MORE INFORMATION

    Jackie Weisenburger

    Jackie Weisenburger

    +1(217) 430-9353

    Broker License ID: 475.141177

    Broker License ID: 475.141177

    Name

    Name

    Phone*

    Phone

    Message