• 1322 E VALLEY SHORE DR, Peoria, IL 61615
    REQUEST A TOUR If you would like to see this home without being there in person, select the "Virtual Tour" option and your agent will contact you to discuss available opportunities.
    In-PersonVirtual Tour
    Listed by Michelle Largent • RE/MAX Traders Unlimited
    $179,900
    Est. payment /mo
    3 Beds
    1 Bath
    1,076 SqFt
    Save

    UPDATED:

    Key Details

    Property Type Single Family Home

    Sub Type Single Family Residence

    Listing Status Coming Soon

    Purchase Type For Sale

    Square Footage 1,076 sqft

    Price per Sqft $167

    Subdivision Valley Shore

    MLS Listing ID PA1270348

    Style Ranch

    Bedrooms 3

    Full Baths 1

    Year Built 1951

    Annual Tax Amount $2,122

    Tax Year 2025

    Lot Size 10,628 Sqft

    Acres 0.244

    Lot Dimensions 79x135

    Property Sub-Type Single Family Residence

    Source rmlsa

    Property Description

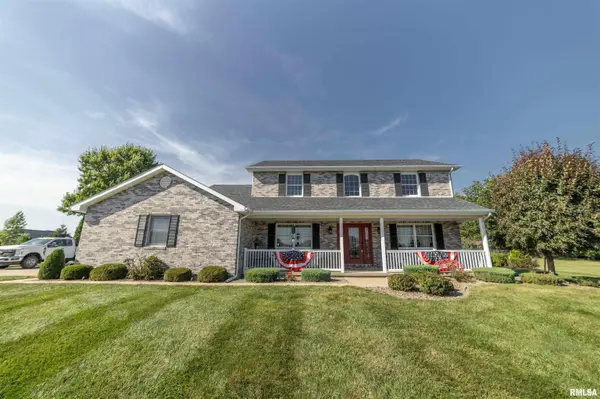
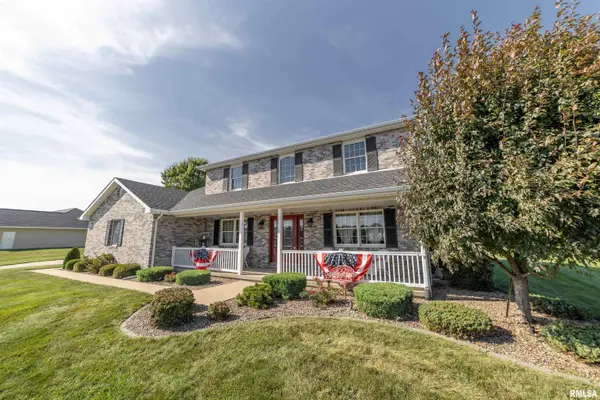
    COMING SOON! Built as the original contractor's personal home, this custom 3BR ranch delivers thoughtful construction, useful storage, inviting spaces plus a partially finished full basement. Its brick and vinyl exterior keeps maintenance manageable while a long list of improvements supports comfortable ownership. The kitchen was completely remodeled to the studs in 2019, including Martha Stewart cabinetry with full-extension/soft-close features, a tile backsplash, LVP flooring and stainless steel appliances. The spacious living room also received fresh paint and carpet in 2019. That same year, the bathroom was gutted & refreshed while retaining its original cast-iron tub. Cedar-lined closets enhance all 3 bedrooms. Numerous double-hung windows were replaced in 2022. The lower level offers partially finished rec room and great storage. Improvements include new central air in 2022, new water heater & humidifier in 2021 plus new gutters & downspouts in 2019. A vaulted 3-season sunroom overlooks the privacy-fenced (new fence 2021) backyard and opens possibilities for relaxed mornings or breezy evenings. New 25x12 patio in 2023. Bonus 11x10 utility shed with an overhead door and concrete floor keeps outdoor gear organized. Extra-deep 2 stall attached garage provides pull-down stairs to floored attic storage plus new overhead doors August 2026. Located near Detweiller Park & Forrest Park Nature Center. Schedule your private tour and discover how comfortably it fits.

    Location

    State IL

    County Peoria

    Area Paar Area

    Zoning R2

    Direction N. Rt 29 to Resthaven - R @ Broadway - L @ Valley Shore

    Rooms

    Basement Full, Partially Finished, Sump Pump

    Kitchen Dining Informal

    Interior

    Interior Features Attic Storage, Cable Available, Ceiling Fan(s)

    Heating Natural Gas, Forced Air, Humidity Control, Gas Water Heater

    Cooling Central Air

    Fireplace Y

    Appliance Dishwasher, Microwave, Range, Refrigerator

    Exterior

    Exterior Feature Shed(s), Replacement Windows

    Garage Spaces 2.0

    View true

    Roof Type Shingle

    Street Surface Paved

    Garage 1

    Building

    Lot Description Level

    Faces N. Rt 29 to Resthaven - R @ Broadway - L @ Valley Shore

    Foundation Block

    Water Public, Septic System

    Architectural Style Ranch

    Structure Type Frame,Brick,Vinyl Siding

    New Construction false

    Schools

    Elementary Schools Mossville

    High Schools Il Valley Central High District #321

    Others

    Tax ID 09-34-451-033


    Read Less Info

    Nearby Locations

    GET MORE INFORMATION

    Jackie Weisenburger

    Jackie Weisenburger

    +1(217) 430-9353

    Broker License ID: 475.141177

    Broker License ID: 475.141177

    Name

    Name

    Phone*

    Phone

    Message