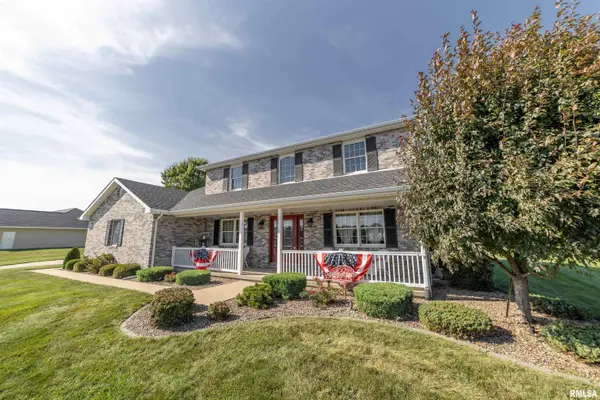
• 2418 W CHASE DR, Dunlap, IL 61525
    2418 W CHASE DR, Dunlap, IL 61525
    2418 W CHASE DR, Dunlap, IL 61525
    REQUEST A TOUR If you would like to see this home without being there in person, select the "Virtual Tour" option and your agent will contact you to discuss available opportunities.
    In-PersonVirtual Tour
    Listed by BrianJ Monge • Jim Maloof Realty, Inc.
    $429,900
    Est. payment /mo
    4 Beds
    4 Baths
    3,170 SqFt

    UPDATED:

    Key Details

    Property Type Single Family Home

    Sub Type Single Family Residence

    Listing Status Active

    Purchase Type For Sale

    Square Footage 3,170 sqft

    Price per Sqft $135

    Subdivision Dover Point

    MLS Listing ID PA1270354

    Bedrooms 4

    Full Baths 3

    Half Baths 1

    HOA Fees $175

    Year Built 1997

    Annual Tax Amount $8,308

    Tax Year 2025

    Lot Size 0.360 Acres

    Acres 0.36

    Lot Dimensions 120 x 130

    Property Sub-Type Single Family Residence

    Source rmlsa

    Property Description

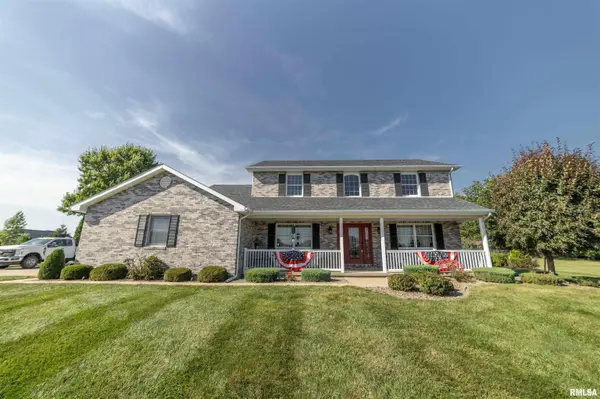
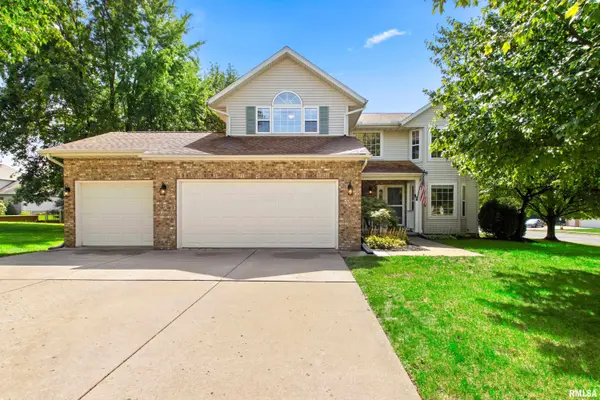
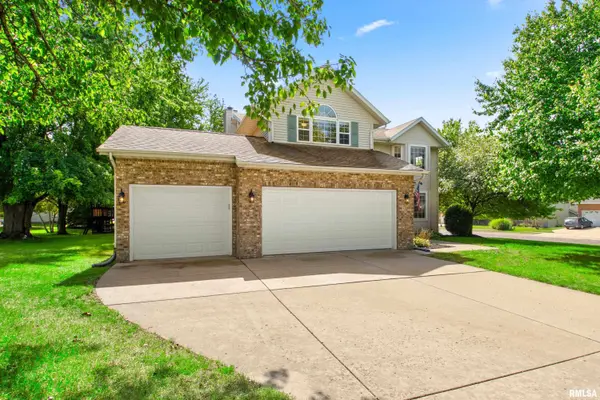
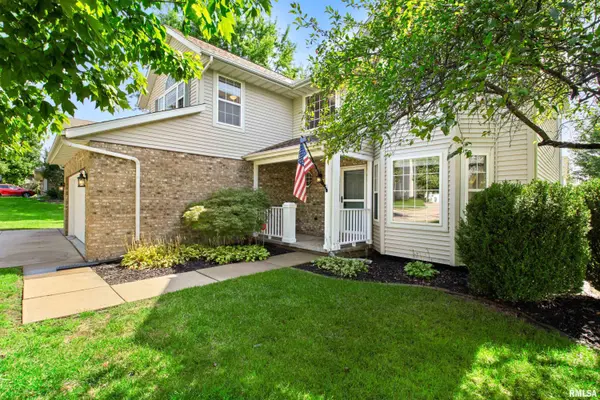
    Absolutely beautiful 4 bedroom, 3 ½ bath home in Dunlap's popular Dover Pointe Subdivision! Amenities include; large corner lot, North facing entrance, Hickory Grove grade school, 3 car garage, covered rear deck, interior freshly painted from top to bottom, loads of windows provide plentiful natural light, all new luxury vinyl plank flooring on the main level, kitchen features granite tops and stainless steel appliances, 4 bedrooms upstairs including the luxurious master suite featuring cathedral ceilings-walk-in closet and completely remodeled bathroom, the finished basement offers a large rec room-office/gym room-plenty of storage, water heater 2026, air conditioner 2026, move-in condition! $429,900

    Location

    State IL

    County Peoria

    Area Paar Area

    Zoning Residential

    Direction Allen Rd. to Chase Dr.

    Rooms

    Basement Finished, Full, Sump Pump

    Kitchen Breakfast Bar, Dining Formal, Eat-In Kitchen, Pantry

    Interior

    Interior Features Cable Available, Solid Surface Counter, Ceiling Fan(s), Entrance Foyer

    Heating Natural Gas, Forced Air, Humidity Control, Gas Water Heater

    Cooling Central Air

    Fireplaces Number 1

    Fireplaces Type Gas Log, Family Room

    Fireplace Y

    Appliance Dishwasher, Range Hood, Microwave, Range, Refrigerator

    Exterior

    Garage Spaces 3.0

    View true

    Roof Type Shingle

    Street Surface Paved

    Garage 1

    Building

    Lot Description Corner Lot, Level

    Faces Allen Rd. to Chase Dr.

    Water Public, Public Sewer

    Structure Type Frame,Brick,Vinyl Siding

    New Construction false

    Schools

    Elementary Schools Hickory Grove

    Middle Schools Dunlap Middle

    High Schools Dunlap

    Others

    Tax ID 09-30-254-001

    Virtual Tour https://cpgtours.com/tour.php?id=54781&br=0


    Read Less Info

    Nearby Locations

    GET MORE INFORMATION

    Jackie Weisenburger

    Jackie Weisenburger

    +1(217) 430-9353

    Broker License ID: 475.141177

    Broker License ID: 475.141177

    Name

    Name

    Phone*

    Phone

    Message