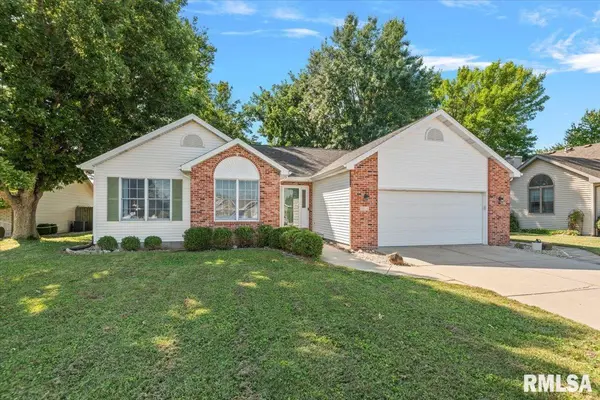
• 3804 BLUESTEM CT, Springfield, IL 62712
    3804 BLUESTEM CT, Springfield, IL 62712
    3804 BLUESTEM CT, Springfield, IL 62712
    REQUEST A TOUR If you would like to see this home without being there in person, select the "Virtual Tour" option and your agent will contact you to discuss available opportunities.
    In-PersonVirtual Tour
    Listed by Jerry George • The Real Estate Group, Inc.
    $300,000
    Est. payment /mo
    3 Beds
    2 Baths
    2,050 SqFt
    Save

    UPDATED:

    Key Details

    Property Type Single Family Home

    Sub Type Single Family Residence

    Listing Status Pending

    Purchase Type For Sale

    Square Footage 2,050 sqft

    Price per Sqft $146

    Subdivision Tall Grass

    MLS Listing ID CA1046715

    Style Ranch

    Bedrooms 3

    Full Baths 2

    Year Built 1998

    Annual Tax Amount $6,532

    Tax Year 2026

    Lot Dimensions 130 x 80 x 444 x 108

    Property Sub-Type Single Family Residence

    Source rmlsa

    Property Description

    Looking for a charming, move-in-ready home near Lake Springfield? This well-maintained and recently updated 3-bedroom, 2-bath home offers a Springfield address with highly sought-after Rochester Schools! Step inside to an inviting living space featuring vaulted ceilings and an open flow into the spacious eat-in kitchen. A separate dining room offers flexibility for formal dining or to use as an additional family room. The main level also features convenient laundry, generously sized bedrooms, and a primary suite with an expansive walk-in closet. The basement adds even more usable space with a newly finished bonus room, plus plenty of additional storage. Outside, enjoy a huge deck, separate screened-in porch, and fully fenced backyard-perfect for entertaining, relaxing, kids, or pets. Major updates include: NEW roof (2025), NEW skylights with automatic blinds (2025), NEW LVP flooring (2024), and NEW basement bonus room (2026). Home has been pre-inspected for buyers peace of mind.

    Location

    State IL

    County Sangamon

    Area Buckhart, New City, Rochester

    Direction GPS friendly

    Rooms

    Basement Crawl Space, Partial

    Kitchen Dining Formal, Eat-In Kitchen, Island, Pantry

    Interior

    Interior Features Ceilings/Cath/Vault/Tray, Ceiling Fan(s)

    Heating Natural Gas, Forced Air

    Cooling Central Air

    Fireplaces Number 1

    Fireplaces Type Gas Log, Living Room

    Fireplace Y

    Appliance Dishwasher, Microwave, Range, Refrigerator

    Exterior

    Garage Spaces 2.0

    View true

    Roof Type Shingle

    Garage 1

    Building

    Lot Description Level

    Faces GPS friendly

    Water Public Sewer, Public

    Architectural Style Ranch

    Structure Type Brick,Vinyl Siding

    New Construction false

    Schools

    High Schools Rochester District #3A

    Others

    Tax ID 23-18.0-252-009


    Read Less Info

    Nearby Locations

    GET MORE INFORMATION

    Jackie Weisenburger

    Jackie Weisenburger

    +1(217) 430-9353

    Broker License ID: 475.141177

    Broker License ID: 475.141177

    Name

    Name

    Phone*

    Phone

    Message