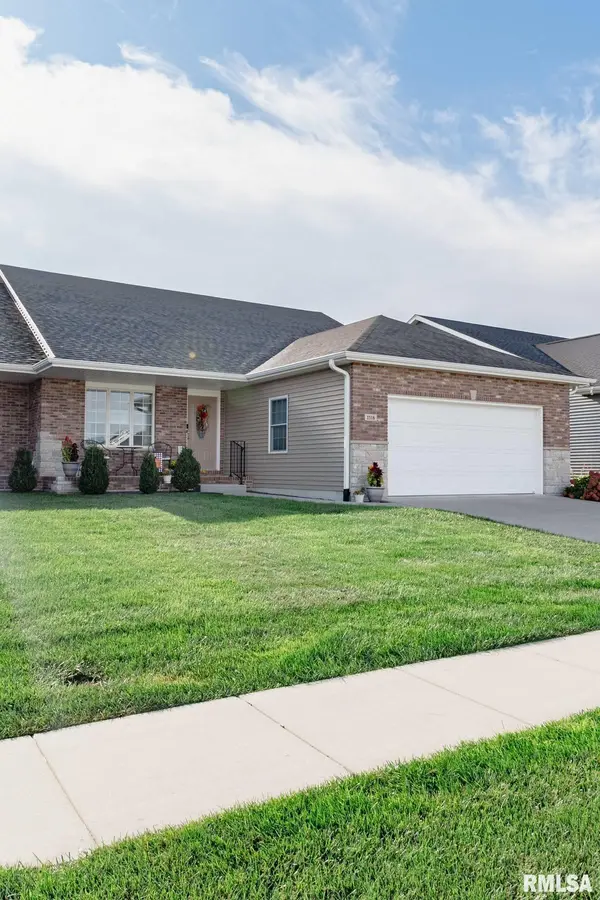
• 1518 DEARBORN DR, Springfield, IL 62711
    1518 DEARBORN DR, Springfield, IL 62711
    1518 DEARBORN DR, Springfield, IL 62711
    REQUEST A TOUR If you would like to see this home without being there in person, select the "Virtual Tour" option and your agent will contact you to discuss available opportunities.
    In-PersonVirtual Tour
    Listed by Lezlie Hearn • The Real Estate Group, Inc.
    $399,900
    Est. payment /mo
    3 Beds
    3 Baths
    2,781 SqFt
    Save

    UPDATED:

    Key Details

    Property Type Single Family Home

    Sub Type Single Family Residence

    Listing Status Active

    Purchase Type For Sale

    Square Footage 2,781 sqft

    Price per Sqft $143

    Subdivision Oak Park Estates

    MLS Listing ID CA1046783

    Style Ranch

    Bedrooms 3

    Full Baths 3

    HOA Fees $100

    Year Built 2020

    Annual Tax Amount $10,003

    Tax Year 2025

    Lot Dimensions 145 x 45.36

    Property Sub-Type Single Family Residence

    Source rmlsa

    Property Description

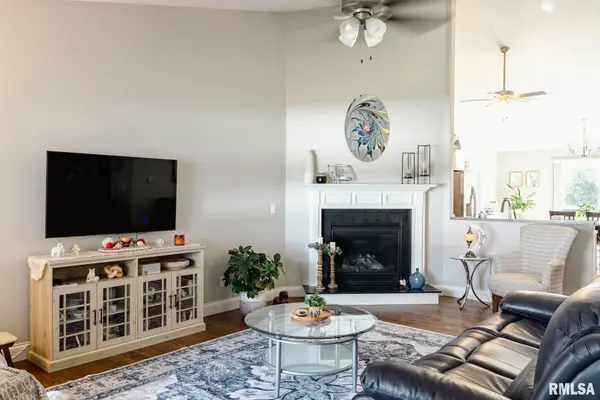
    Elevated and bright Westside attached home offers you over 2700 sqft to live, love, and laugh. Superb floorplan flow, fabulous spaces inside and outside, and touches that exude happiness. Enjoy a well-appointed kitchen that has the counterspace for you to create and entertain, a wonderful French door pantry, and a dining area that pours out to the patio and gorgeous backyard. Take in the exquisite primary suite and note the other main level bedroom that easily could be your home office. The basement is perfect for watching the game or binge-watching your newest fave. The oversized basement bedroom will surely be someone's pick. Seller's improvements of a whole house generator and tasteful landscaping in the back and side yards are for your benefit. The Sangamon Valley Trail is just outside the back fence meaning you do not have backyard neighbors.

    Location

    State IL

    County Sangamon

    Area Springfield

    Direction Archer Elevator. West on Greenbriar. North on Winston. East on Pearson turns into Dearborn.

    Rooms

    Basement Egress Window(s), Finished

    Kitchen Dining Informal, Island, Pantry

    Interior

    Interior Features Cable Available, Ceilings/Cath/Vault/Tray, Ceiling Fan(s), High Speed Internet, Solid Surface Counter, Radon Mitigation System

    Heating Forced Air

    Cooling Central Air

    Fireplaces Number 1

    Fireplaces Type Gas Log, Living Room

    Fireplace Y

    Appliance Dishwasher, Disposal, Microwave, Range, Refrigerator

    Exterior

    Garage Spaces 2.0

    View true

    Roof Type Shingle

    Street Surface Paved

    Garage 1

    Building

    Lot Description Level

    Faces Archer Elevator. West on Greenbriar. North on Winston. East on Pearson turns into Dearborn.

    Foundation Poured Concrete

    Water Public Sewer, Public

    Architectural Style Ranch

    Structure Type Brick,Vinyl Siding

    New Construction false

    Schools

    Elementary Schools Lindsay

    Middle Schools Us Grant

    High Schools Springfield

    Others

    Tax ID 21-02.0-151-028


    Read Less Info

    Nearby Locations

    GET MORE INFORMATION

    Jackie Weisenburger

    Jackie Weisenburger

    +1(217) 430-9353

    Broker License ID: 475.141177

    Broker License ID: 475.141177

    Name

    Name

    Phone*

    Phone

    Message