• 868 E COUNTY HIGHWAY 3 HWY, Table Grove, IL 61482
    868 E COUNTY HIGHWAY 3 HWY, Table Grove, IL 61482
    868 E COUNTY HIGHWAY 3 HWY, Table Grove, IL 61482
    REQUEST A TOUR If you would like to see this home without being there in person, select the "Virtual Tour" option and your agent will contact you to discuss available opportunities.
    In-PersonVirtual Tour
    Listed by Logan Dunaway • Campo Realty, Inc.
    $739,900
    Est. payment /mo
    3 Beds
    2 Baths
    4,194 SqFt

    UPDATED:

    Key Details

    Property Type Single Family Home

    Sub Type Single Family Residence

    Listing Status Active

    Purchase Type For Sale

    Square Footage 4,194 sqft

    Price per Sqft $176

    MLS Listing ID CA1046785

    Style Ranch

    Bedrooms 3

    Full Baths 2

    Year Built 1992

    Annual Tax Amount $7,136

    Tax Year 2025

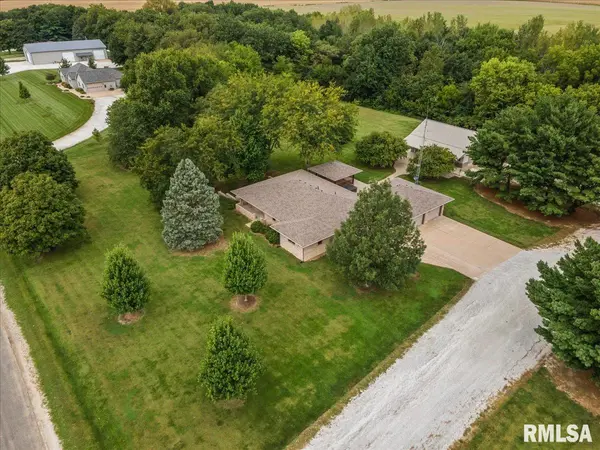
    Lot Size 2.080 Acres

    Acres 2.08

    Lot Dimensions Irregular

    Property Sub-Type Single Family Residence

    Source rmlsa

    Property Description

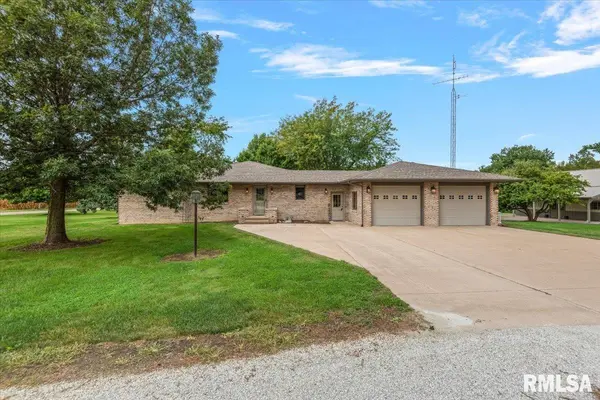
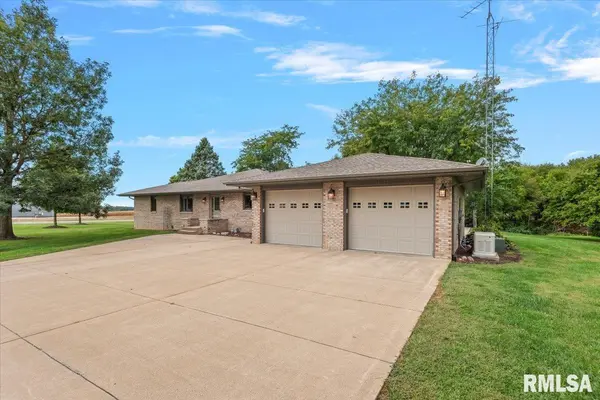
    A ONE-OF-A-KIND PROPERTY WITH SPACE, COMFORT & AMENITIES! Stepping inside, you'll immediately appreciate the open floor plan, creating an exceptionally spacious and inviting feel throughout the home. With almost 4,200 sqft of living space, there is no shortage of room for everyday living, entertaining, and making memories. The main floor offers the convenience of having the bedrooms and laundry room all on one level. The primary bedroom suite offers a true touch of luxury, featuring a bathroom with heated tile flooring and a spacious dual-head walk-in shower designed to comfortably accommodate two people. The home is equipped with AcuAir geothermal heating and cooling, providing efficient year-round comfort, along with a central vacuum system and whole-home generator for added convenience and peace of mind. Numerous major updates have already been completed, including a new roof (2024), new gutters, downspouts, and leaf-filtration system (2023) with a transferable lifetime warranty, a hot water heater (2019), and a new pressure tank (2025). Most windows have also been replaced with Andersen windows. Additional features include a new hot tub (2023), which has been weatherized and is in excellent working condition. An electric fireplace in the basement also conveys with the property. Outside, the property offers a 30' x 40' Morton building that is heated and cooled and soundproofed. Recreating this combination of features and improvements could cost well over $850,000.

    Location

    State IL

    County Fulton

    Area Other

    Direction Google Maps

    Rooms

    Other Rooms Outbuilding

    Basement Finished, Full, Walk-Out Access

    Kitchen Breakfast Bar, Dining Informal, Eat-In Kitchen, Island, Pantry

    Interior

    Interior Features Central Vacuum, Solid Surface Counter, Ceiling Fan(s), Radon Mitigation System

    Heating Forced Air, Geothermal

    Fireplaces Number 1

    Fireplaces Type Electric, Free Standing, Recreation Room

    Equipment Generator

    Fireplace Y

    Appliance Dishwasher, Dryer, Microwave, Range, Refrigerator, Washer

    Exterior

    Exterior Feature Hot Tub, Replacement Windows

    Garage Spaces 2.0

    View true

    Roof Type Shingle

    Street Surface Paved

    Garage 1

    Building

    Lot Description Level, Extra Lot

    Faces Google Maps

    Foundation Poured Concrete

    Water Private, Septic System

    Architectural Style Ranch

    Structure Type Frame,Brick

    New Construction false

    Schools

    High Schools V I T


    Read Less Info

    Nearby Locations

    GET MORE INFORMATION

    Jackie Weisenburger

    Jackie Weisenburger

    +1(217) 430-9353

    Broker License ID: 475.141177

    Broker License ID: 475.141177

    Name

    Name

    Phone*

    Phone

    Message