• 728 RIDGEWOOD DR, Quincy, IL 62301
    728 RIDGEWOOD DR, Quincy, IL 62301
    728 RIDGEWOOD DR, Quincy, IL 62301
    REQUEST A TOUR If you would like to see this home without being there in person, select the "Virtual Tour" option and your agent will contact you to discuss available opportunities.
    In-PersonVirtual Tour
    Listed by Melissa Sullivan • Happel, Inc., REALTORS
    $231,900
    Est. payment /mo
    3 Beds
    2 Baths
    1,663 SqFt
    Save

    UPDATED:

    Key Details

    Property Type Single Family Home

    Sub Type Single Family Residence

    Listing Status Active

    Purchase Type For Sale

    Square Footage 1,663 sqft

    Price per Sqft $139

    Subdivision Ridgewood

    MLS Listing ID CA1046825

    Style Ranch

    Bedrooms 3

    Full Baths 2

    Annual Tax Amount $3,676

    Tax Year 2025

    Lot Size 0.280 Acres

    Acres 0.28

    Lot Dimensions 123x101x120x101

    Property Sub-Type Single Family Residence

    Source rmlsa

    Property Description

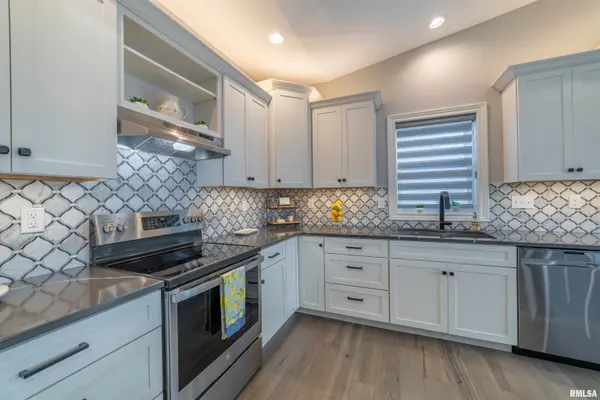
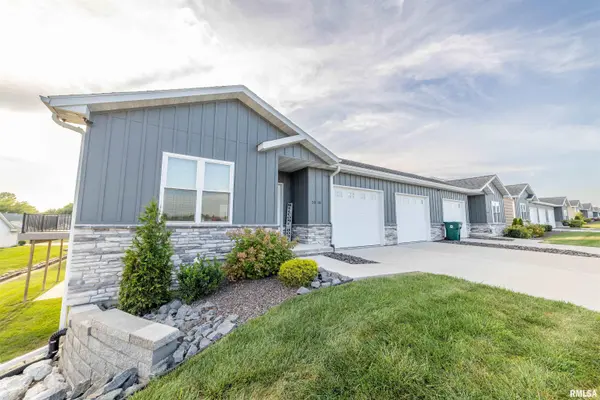
    Fall in love with this Mid-Century masterpiece in a great south side subdivision! 728 Ridgewood Dr is a stunning 3 bedroom, 2 bath meticulously maintained ranch home that offers a modern open floor plan with the charm you'd expect from that era including vaulted wood ceilings and loads of windows and skylights for bright sun drenched rooms. The inviting kitchen with its generous white cabinetry and large island open seemlessly to the warm and inviting living space grounded by the gas fireplace and make the perfect place to gather. The spacious bedrooms all have generous closets and the primary suite is a sanctuary with its full bath complete with double vanity. No need to worry about storage in this single level home; between the convenient main floor laundry with functional peg boards and massive storage closets along with the storage room attached to the west side of the house and an additional 12x16 shed this one has plenty! And you'll love relaxing on your deck in your stunningly landscaped yard bordered by a no maintenance white vinyl fence. There is nothing left to want with this classic MCM home, so schedule your showing today!

    Location

    State IL

    County Adams

    Area Quincy

    Direction State Street west then south on Ridgewood to subject property on the west side of the street.

    Rooms

    Basement Crawl Space

    Kitchen Breakfast Bar, Eat-In Kitchen, Island

    Interior

    Interior Features Ceiling Fan(s)

    Heating Natural Gas, Forced Air, Gas Water Heater

    Cooling Central Air

    Fireplaces Number 1

    Fireplaces Type Gas Log, Living Room

    Fireplace Y

    Appliance Dishwasher, Dryer, Microwave, Range, Refrigerator, Washer

    Exterior

    Exterior Feature Shed(s), Replacement Windows

    Garage Spaces 2.0

    View true

    Roof Type Shingle

    Street Surface Paved

    Garage 1

    Building

    Lot Description Level

    Faces State Street west then south on Ridgewood to subject property on the west side of the street.

    Foundation Poured Concrete

    Water Public, Public Sewer

    Architectural Style Ranch

    Structure Type Frame,Brick,Vinyl Siding

    New Construction false

    Schools

    Elementary Schools Baldwin

    Middle Schools Quincy Jr High

    High Schools Quincy School District #172

    Others

    Tax ID 23-3-3114-000-00


    Read Less Info

    Nearby Locations

    GET MORE INFORMATION

    Jackie Weisenburger

    Jackie Weisenburger

    +1(217) 430-9353

    Broker License ID: 475.141177

    Broker License ID: 475.141177

    Name

    Name

    Phone*

    Phone

    Message