• 2240 GRANDVIEW AVE, Grandview, IL 62702-0000
    2240 GRANDVIEW AVE, Grandview, IL 62702-0000
    2240 GRANDVIEW AVE, Grandview, IL 62702-0000
    REQUEST A TOUR If you would like to see this home without being there in person, select the "Virtual Tour" option and your agent will contact you to discuss available opportunities.
    In-PersonVirtual Tour
    Listed by Crystal Commean • RE/MAX Professionals
    $165,000
    Est. payment /mo
    2 Beds
    1 Bath
    2,006 SqFt
    Save

    UPDATED:

    Key Details

    Property Type Single Family Home

    Sub Type Single Family Residence

    Listing Status Pending

    Purchase Type For Sale

    Square Footage 2,006 sqft

    Price per Sqft $82

    MLS Listing ID CA1046841

    Style Ranch

    Bedrooms 2

    Full Baths 1

    Year Built 1951

    Annual Tax Amount $1,473

    Tax Year 2025

    Lot Dimensions 77 X 150

    Property Sub-Type Single Family Residence

    Source rmlsa

    Property Description

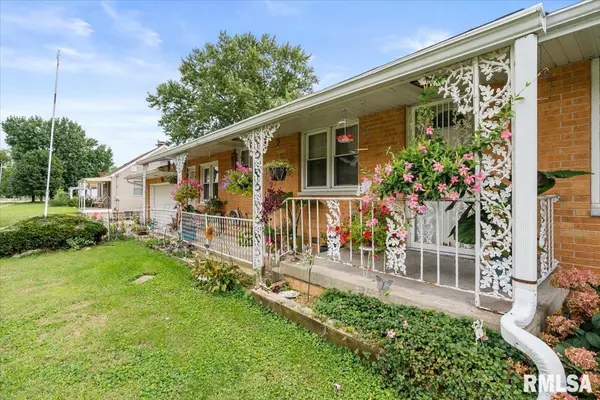
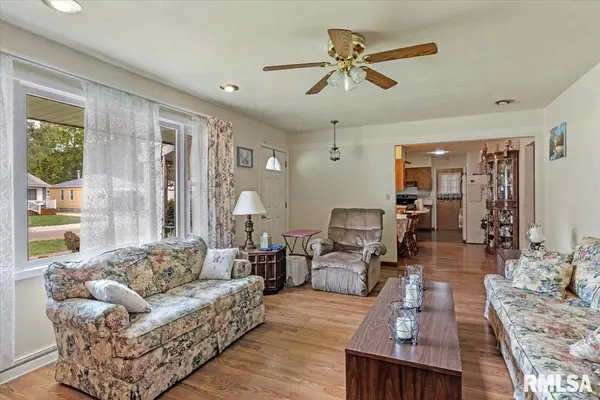
    This ultra charming solid-brick ranch style home is a rare find! Perfect for a car enthusiast, this property offers TWO 2-car garages - one 2 car attached w/double doors and one 2.5 car detached in the backyard - plus a carport! The main floor features a bright & spacious family room, an eat-in kitchen with an adjoining dining room, two bedrooms, and a full bathroom. A unique breezeway room leads to the partially finished basement, where you'll find a large recreation room, kitchenette area and a space for a second full bathroom, ready for the next owner to finish. Enjoy the covered front porch, rear deck, and fenced backyard for outdoor entertaining. Recent updates include a 2019 roof and 2024 gutters. The furnace was installed in 2013, and the air conditioning in 2014. Schedule a showing today!

    Location

    State IL

    County Sangamon

    Area Springfield

    Direction GRANDVIEW BETWEEN ALBANY & WOLFE

    Rooms

    Basement Full, Partially Finished

    Kitchen Dining Informal, Eat-In Kitchen

    Interior

    Heating Forced Air

    Cooling Central Air

    Fireplace Y

    Appliance Range, Refrigerator

    Exterior

    Garage Spaces 4.0

    View true

    Roof Type Shingle

    Street Surface Paved

    Garage 1

    Building

    Lot Description Level

    Faces GRANDVIEW BETWEEN ALBANY & WOLFE

    Foundation Concrete Perimeter

    Water Public, Public Sewer

    Architectural Style Ranch

    Structure Type Brick

    New Construction false

    Schools

    High Schools Lanphier High School

    Others

    Tax ID 14-23.0-482-006


    Read Less Info

    Nearby Locations

    GET MORE INFORMATION

    Jackie Weisenburger

    Jackie Weisenburger

    +1(217) 430-9353

    Broker License ID: 475.141177

    Broker License ID: 475.141177

    Name

    Name

    Phone*

    Phone

    Message