• 655 WILLIAM DR, Knoxville, IL 61448
    655 WILLIAM DR, Knoxville, IL 61448
    655 WILLIAM DR, Knoxville, IL 61448
    REQUEST A TOUR If you would like to see this home without being there in person, select the "Virtual Tour" option and your agent will contact you to discuss available opportunities.
    In-PersonVirtual Tour
    Listed by CassieJ Causey • CENTURY 21 Tucker Swanson
    $255,000
    Est. payment /mo
    3 Beds
    1 Bath
    1,528 SqFt
    Save

    UPDATED:

    Key Details

    Property Type Single Family Home

    Sub Type Single Family Residence

    Listing Status Active

    Purchase Type For Sale

    Square Footage 1,528 sqft

    Price per Sqft $166

    MLS Listing ID CA1046932

    Style Ranch

    Bedrooms 3

    Full Baths 1

    Year Built 1976

    Annual Tax Amount $4,617

    Tax Year 2025

    Lot Dimensions 100 x 213.94

    Property Sub-Type Single Family Residence

    Source rmlsa

    Property Description

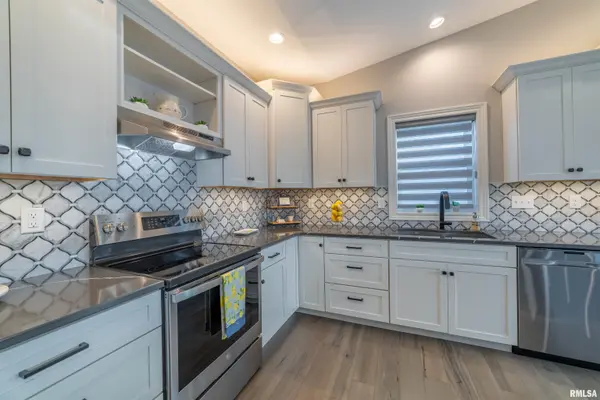
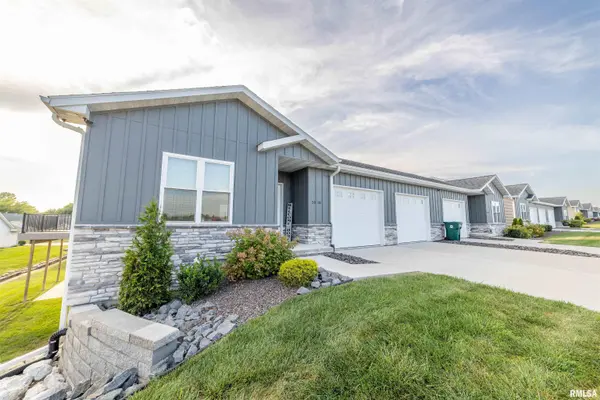
    Fully remodeled 3-4 bedroom home that is move-in ready! Not far from town, but a touch of country with no backyard neighbors! Updated vinyl plank flooring throughout the home. Wonderful open floor plan with formal dining room, upgraded & fully applianced galley-style kitchen that's complete with granite countertops and newer cabinetry. Step down into the oversized living room that opens to the family room or potential fourth bedroom. The family room has a newer slider that leads to the private deck overlooking the large, fully fenced backyard. Also on the main level are three bedrooms and an updated bathroom with a convenient stackable washer and dryer that remains. Full basement with fresh paint - great for storage! Updates within the last few years include a new slider to the family room deck, new front deck, upgraded to 200amp electrical service, water heater, all new pvc privacy fence, dishwasher, garbage disposal, granite countertops and more! Showings begin 10/5/26. Call today to schedule your private showing!

    Location

    State IL

    County Knox

    Area Knoxville

    Direction South on Broad St., turn E. on Eiker Dr., North on Leanne Dr., right onto William Drive. Home on the left (north) side of the street.

    Rooms

    Basement Crawl Space, Full, Unfinished, Sump Pump

    Kitchen Dining Formal, Galley

    Interior

    Interior Features Ceiling Fan(s), Solid Surface Counter

    Heating Natural Gas, Forced Air, Electric Water Heater

    Cooling Central Air

    Fireplace Y

    Appliance Dishwasher, Disposal, Dryer, Microwave, Range, Refrigerator, Washer

    Exterior

    Exterior Feature Replacement Windows

    Garage Spaces 2.0

    View true

    Roof Type Shingle

    Garage 1

    Building

    Lot Description Level

    Faces South on Broad St., turn E. on Eiker Dr., North on Leanne Dr., right onto William Drive. Home on the left (north) side of the street.

    Foundation Block

    Water Public, Septic System

    Architectural Style Ranch

    Structure Type Vinyl Siding

    New Construction false

    Schools

    Elementary Schools Mable Woolsey

    Middle Schools Knoxville

    High Schools Knoxville

    Others

    Tax ID 10-33-401-005


    Read Less Info

    Nearby Locations

    GET MORE INFORMATION

    Jackie Weisenburger

    Jackie Weisenburger

    +1(217) 430-9353

    Broker License ID: 475.141177

    Broker License ID: 475.141177

    Name

    Name

    Phone*

    Phone

    Message