• 3333 HUNTER RD, Quincy, IL 62305
    3333 HUNTER RD, Quincy, IL 62305
    3333 HUNTER RD, Quincy, IL 62305
    REQUEST A TOUR If you would like to see this home without being there in person, select the "Virtual Tour" option and your advisor will contact you to discuss available opportunities.
    In-PersonVirtual Tour
    Listed by Jacquelyn Weisenburger • Happel, Inc., REALTORS
    $950,000
    Est. payment /mo
    3 Beds
    3 Baths
    4,898 SqFt
    Save

    UPDATED:

    Key Details

    Property Type Single Family Home

    Sub Type Single Family Residence

    Listing Status Active

    Purchase Type For Sale

    Square Footage 4,898 sqft

    Price per Sqft $193

    MLS Listing ID CA1046761

    Style Other

    Bedrooms 3

    Full Baths 2

    Half Baths 1

    Year Built 2009

    Annual Tax Amount $11,047

    Tax Year 2025

    Lot Dimensions 440x550x430x535

    Property Sub-Type Single Family Residence

    Source rmlsa

    Property Description

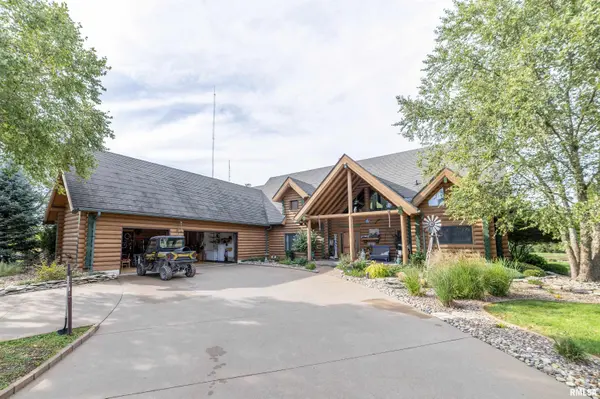
    Custom-built luxury log home offering over 4,000 sq. ft. of finished living space on more than 5 acres with a lake, private beach and pool. The impressive interior showcases authentic log construction, soaring ceilings, exposed beams and a dramatic floor-to-ceiling stone fireplace and chimney anchoring the open-concept great room. Hickory flooring, abundant natural woodwork and expansive living spaces continue the distinctive lodge-style character throughout. The primary suite offers a spacious retreat with vaulted ceilings and a beautifully updated bath featuring a freestanding soaking tub and oversized tiled shower. Finished lower-level living space provides additional room for entertaining, recreation or everyday living, along with extensive storage throughout the home. Outdoors is equally impressive with a large deck, multiple gathering areas and an above-ground pool overlooking the lake. The expansive lawn leads to the private beach and waterfront, creating exceptional space for outdoor living, entertaining and enjoying the setting. Additional features include an attached 2-car garage, two water heaters and generous storage. A rare opportunity combining custom log-home craftsmanship, substantial finished living space, acreage, water and resort-style amenities in one extraordinary property. Must be pre-approved buyers and must not be sick when viewing home.

    Location

    State IL

    County Adams

    Area Quincy

    Direction North out of Quincy on Cannonball Rd, east on Koch's Ln/Hunter Rd

    Rooms

    Basement Finished, Full

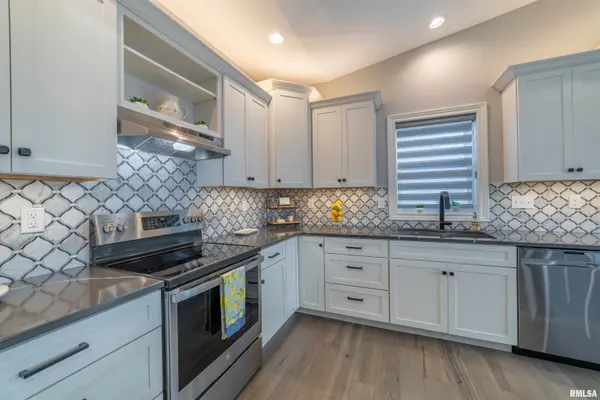
    Kitchen Breakfast Bar, Dining Formal, Dining Informal, Eat-In Kitchen, Island

    Interior

    Interior Features Ceilings/Cath/Vault/Tray, Wet Bar

    Heating Electric Water Heater, Geothermal

    Cooling Central Air

    Fireplaces Number 2

    Fireplaces Type Free Standing, Great Room, Electric

    Fireplace Y

    Appliance Dishwasher, Microwave, Range, Refrigerator

    Exterior

    Garage Spaces 2.0

    View true

    Roof Type Metal

    Street Surface Paved

    Garage 1

    Building

    Lot Description Pond on Lot, Level, Pond/Lake

    Faces North out of Quincy on Cannonball Rd, east on Koch's Ln/Hunter Rd

    Foundation Poured Concrete

    Water Septic System, Mill Creek

    Architectural Style Other

    Structure Type Log

    New Construction false

    Schools

    High Schools Quincy School District #172

    Others

    HOA Fee Include Maintenance Road

    Tax ID 19-0-0329-011-00


    Read Less Info

    Nearby Locations

    GET MORE INFORMATION

    Jackie Weisenburger

    Jackie Weisenburger

    +1(217) 430-9353

    Broker License ID: 475.141177

    Broker License ID: 475.141177

    Name

    Name

    Phone*

    Phone

    Message