• 301 W NORTHPOINT CT, Peoria, IL 61614
    REQUEST A TOUR If you would like to see this home without being there in person, select the "Virtual Tour" option and your agent will contact you to discuss available opportunities.
    In-PersonVirtual Tour
    Listed by MarilynR Kohn • RE/MAX Traders Unlimited
    $399,000
    Est. payment /mo
    4 Beds
    3 Baths
    3,355 SqFt
    Save

    UPDATED:

    Key Details

    Property Type Single Family Home

    Sub Type Single Family Residence

    Listing Status Coming Soon

    Purchase Type For Sale

    Square Footage 3,355 sqft

    Price per Sqft $118

    Subdivision Hawley Hills

    MLS Listing ID PA1270803

    Bedrooms 4

    Full Baths 2

    Half Baths 1

    HOA Fees $50

    Year Built 1987

    Annual Tax Amount $9,438

    Tax Year 2025

    Lot Size 0.400 Acres

    Acres 0.4

    Lot Dimensions 213x101x44x43x193

    Property Sub-Type Single Family Residence

    Source rmlsa

    Property Description

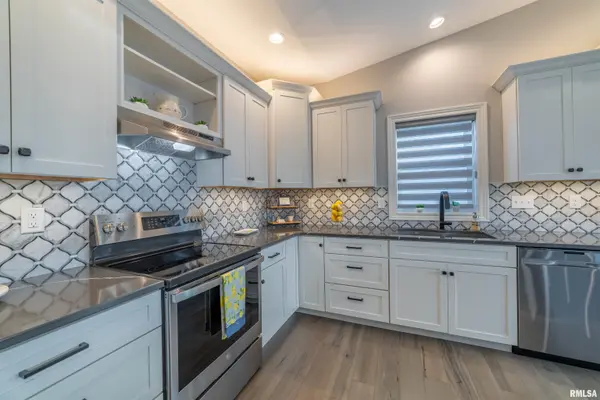
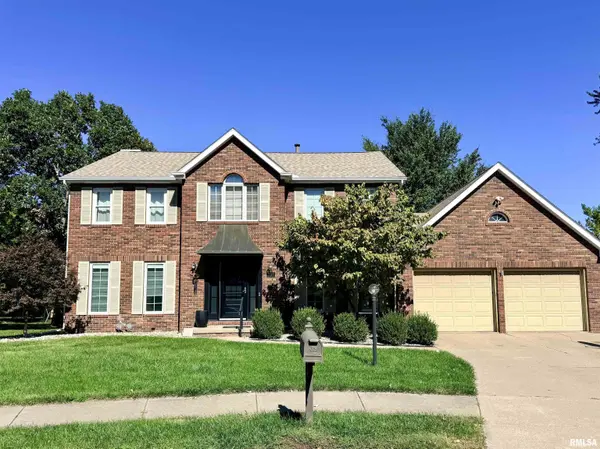
    Coming Soon! Welcome to this stunning brick front two-story home nestled on a large cul-de-sac lot in desirable Hawley Hills! The beautifully remodeled eat-in kitchen is sure to impress, featuring quartz countertops, a gas Wolf range, double ovens, stainless steel appliances, and an oversized island—perfect for gathering and entertaining. The kitchen opens seamlessly to the inviting living room with a cozy fireplace, while the spacious family room and dining room provide plenty of additional space for everyday living and entertaining. Newer wood flooring runs throughout most of the main level, which also features a versatile office that could easily serve as a fifth bedroom. Upstairs, the spacious primary suite offers a relaxing sitting area, walk-in closet with built-ins, and a luxurious primary bath complete with a whirlpool tub, double vanity, and separate shower. The nicely partial-finished basement adds even more living space with a large recreation room and wet bar, making it the perfect spot for entertaining family and friends. Outside, enjoy the large deck overlooking the gorgeous backyard. This beautiful home offers space, style, and functionality in a fantastic setting—come see it today!

    Location

    State IL

    County Peoria

    Area Paar Area

    Zoning R2

    Direction Mt Hawley to Aspen to Hunters Trace to Northpoint

    Rooms

    Basement Full, Partially Finished, Sump Pump

    Kitchen Breakfast Bar, Dining Formal, Dining/Living Combo, Dining Informal, Eat-In Kitchen, Island, Pantry

    Interior

    Interior Features Bar, Cable Available, Ceilings/Cath/Vault/Tray, Ceiling Fan(s), High Speed Internet, Wet Bar, Solid Surface Counter, Radon Mitigation System

    Heating Natural Gas, Forced Air, Gas Water Heater

    Cooling Central Air

    Fireplaces Number 1

    Fireplaces Type Gas Log, Living Room

    Fireplace Y

    Appliance Dishwasher, Disposal, Range Hood, Range, Refrigerator, Water Softener Owned, Water Purifier

    Exterior

    Garage Spaces 2.0

    View true

    Roof Type Shingle

    Garage 1

    Building

    Lot Description Cul-De-Sac, Level

    Faces Mt Hawley to Aspen to Hunters Trace to Northpoint

    Water Public Sewer, Public

    Structure Type Brick,Wood Siding

    New Construction false

    Schools

    High Schools Richwoods

    Others

    Tax ID 14-09-328-011


    Read Less Info

    Nearby Locations

    GET MORE INFORMATION

    Jackie Weisenburger

    Jackie Weisenburger

    +1(217) 430-9353

    Broker License ID: 475.141177

    Broker License ID: 475.141177

    Name

    Name

    Phone*

    Phone

    Message