• 1034 JEFFERSON ST, Quincy, IL 62301
    1034 JEFFERSON ST, Quincy, IL 62301
    1034 JEFFERSON ST, Quincy, IL 62301
    REQUEST A TOUR If you would like to see this home without being there in person, select the "Virtual Tour" option and your agent will contact you to discuss available opportunities.
    In-PersonVirtual Tour
    Listed by Melissa Sullivan • Happel, Inc., REALTORS
    $109,900
    Est. payment /mo
    4 Beds
    1 Bath
    1,655 SqFt
    Save

    UPDATED:

    Key Details

    Property Type Single Family Home

    Sub Type Single Family Residence

    Listing Status Active

    Purchase Type For Sale

    Square Footage 1,655 sqft

    Price per Sqft $66

    MLS Listing ID CA1047014

    Bedrooms 4

    Full Baths 1

    Year Built 1862

    Annual Tax Amount $1,768

    Tax Year 2025

    Lot Size 7,405 Sqft

    Acres 0.17

    Lot Dimensions 40x188

    Property Sub-Type Single Family Residence

    Source rmlsa

    Property Description

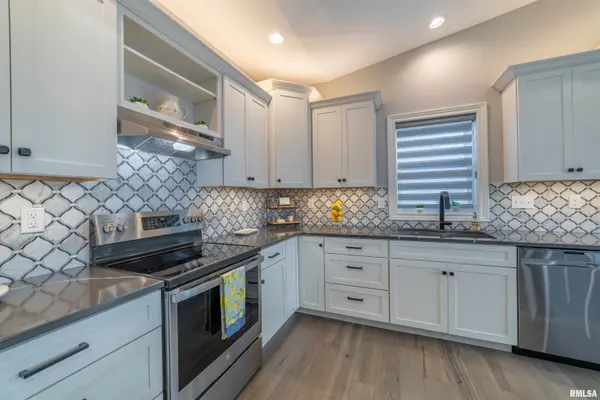
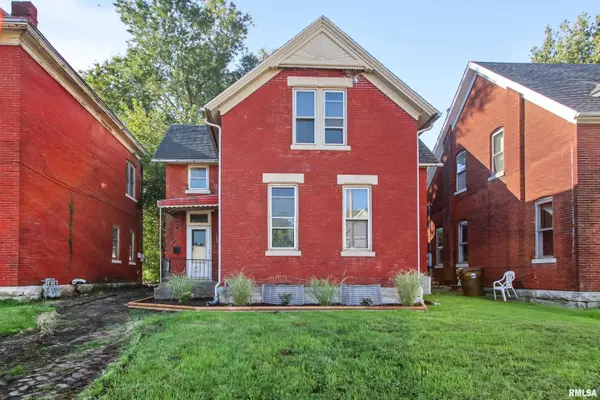
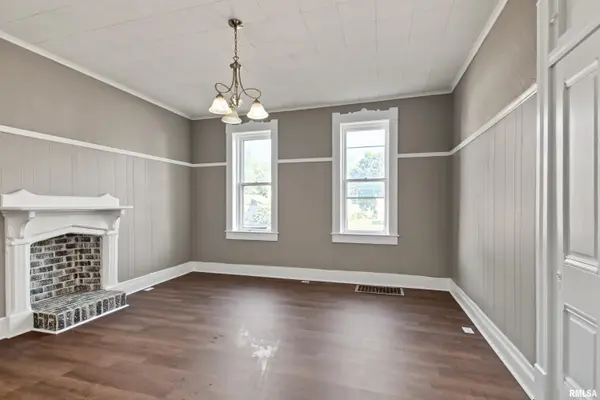
    Space, character, and value, all wrapped up in solid brick story and a half home tucked into Quincy's south side "Calf Town" neighborhood. This 4 bedroom, 1 bath home offers nearly 1,700 sq ft of living space with room for everyone to spread out. You'll find oversized rooms with tall ceilings throughout, finished in newly installed luxury vinyl plank that looks great and takes almost no upkeep. The large kitchen has plenty of room to cook and gather, the bathroom has been updated, and a spacious mudroom keeps your hunting, camping, and outdoor gear organized and out of the way. A high efficiency furnace was installed within the last 5 years. Outside, a big yard and brick patio set the stage for cookouts and summer evenings, while the detached 2 car garage has room for vehicles, toys, and then some. A full unfinished basement adds even more storage. All of this sits close to some of Quincy's most beautiful parks and just a short walk from shopping and restaurants.

    Location

    State IL

    County Adams

    Area Quincy

    Zoning Residential

    Direction Jefferson between 10-11th. South side of street

    Rooms

    Basement Crawl Space, Partial, Unfinished

    Kitchen Eat-In Kitchen

    Interior

    Interior Features Ceiling Fan(s)

    Heating Natural Gas, Forced Air, Gas Water Heater

    Cooling Central Air

    Fireplaces Type Living Room

    Fireplace Y

    Appliance Microwave, Range, Refrigerator

    Exterior

    Garage Spaces 2.0

    View true

    Roof Type Other,Shingle

    Garage 1

    Building

    Lot Description Other

    Faces Jefferson between 10-11th. South side of street

    Water Public, Public Sewer

    Structure Type Brick,Wood Siding

    New Construction false

    Schools

    Elementary Schools Denman

    Middle Schools Quincy Jr High

    High Schools Quincy School District #172

    Others

    Tax ID 23-3-2016-000-00


    Read Less Info

    Nearby Locations

    GET MORE INFORMATION

    Jackie Weisenburger

    Jackie Weisenburger

    +1(217) 430-9353

    Broker License ID: 475.141177

    Broker License ID: 475.141177

    Name

    Name

    Phone*

    Phone

    Message