• 302 CENTER ST, Eureka, IL 61530
    302 CENTER ST, Eureka, IL 61530
    302 CENTER ST, Eureka, IL 61530
    REQUEST A TOUR If you would like to see this home without being there in person, select the "Virtual Tour" option and your agent will contact you to discuss available opportunities.
    In-PersonVirtual Tour
    Listed by Liz Danner • RE/MAX Traders Unlimited
    $265,000
    Est. payment /mo
    4 Beds
    2 Baths
    1,792 SqFt
    Save

    UPDATED:

    Key Details

    Property Type Single Family Home

    Sub Type Single Family Residence

    Listing Status Pending

    Purchase Type For Sale

    Square Footage 1,792 sqft

    Price per Sqft $147

    Subdivision Darst

    MLS Listing ID PA1270866

    Bedrooms 4

    Full Baths 2

    Year Built 1923

    Annual Tax Amount $3,224

    Tax Year 2025

    Lot Size 9,583 Sqft

    Acres 0.22

    Lot Dimensions 100x98

    Property Sub-Type Single Family Residence

    Source rmlsa

    Property Description

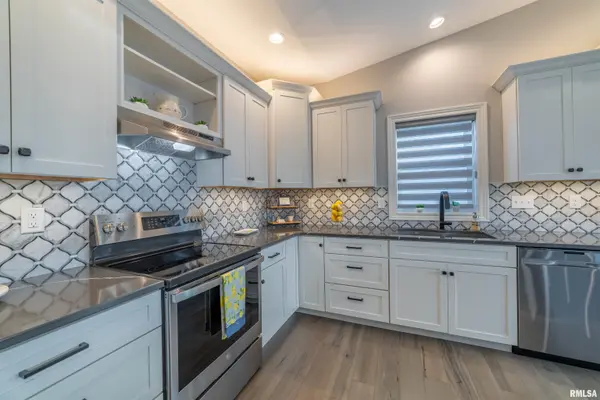
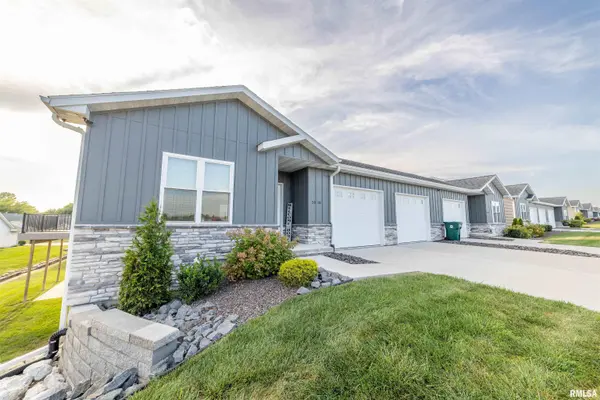
    Welcome home to this spacious 1.5 story all-brick home, perfectly blending timeless character with modern updates!! Featuring 4 generous bedrooms, and 2 fully updated bathrooms-2023, this property is designed for both effortless everyday living and wonderful entertaining. The main floor offers an expansive layout ideal for gatherings, complemented by a large, updated kitchen with modern finishes-2023. Upstairs and down, enjoy the beautifully tiled bathrooms featuring stylish custom showers. Beyond the main living areas, this home offers fantastic growth potential with extra storage/unfinished space in the side attic that could be finished, plus a versatile basement area perfect for setting up a home office or a comfortable rec room. Situated in a prime location within easy walking distance of downtown Eureka, this charming, brick home delivers unbeatable convenience and classic curb appeal.

    Location

    State IL

    County Woodford

    Area Paar Area

    Zoning Residential

    Direction RT 24, W CENTER ST

    Rooms

    Basement Crawl Space, Daylight, Partial

    Kitchen Dining Formal, Dining Informal, Eat-In Kitchen

    Interior

    Interior Features Attic Storage, Solid Surface Counter, High Speed Internet

    Heating Gas, Forced Air, Gas Water Heater

    Cooling Central Air

    Fireplaces Number 1

    Fireplaces Type Non Functional, Living Room

    Fireplace Y

    Appliance Range Hood, Microwave, Range, Refrigerator

    Exterior

    Garage Spaces 1.0

    View true

    Roof Type Shingle

    Street Surface Paved

    Garage 1

    Building

    Lot Description Corner Lot, Level

    Faces RT 24, W CENTER ST

    Foundation Block, Brick/Mortar

    Water Public Sewer, Public

    Structure Type Frame,Brick

    New Construction false

    Schools

    Elementary Schools Davenport

    Middle Schools Eureka

    High Schools Eureka

    Others

    Tax ID 14-07-312-009


    Read Less Info

    Nearby Locations

    GET MORE INFORMATION

    Jackie Weisenburger

    Jackie Weisenburger

    +1(217) 430-9353

    Broker License ID: 475.141177

    Broker License ID: 475.141177

    Name

    Name

    Phone*

    Phone

    Message