• 5725 W FORESTWOOD DR, Peoria, IL 61615
    5725 W FORESTWOOD DR, Peoria, IL 61615
    5725 W FORESTWOOD DR, Peoria, IL 61615
    REQUEST A TOUR If you would like to see this home without being there in person, select the "Virtual Tour" option and your agent will contact you to discuss available opportunities.
    In-PersonVirtual Tour
    Listed by Bo Hessing • RE/MAX Traders Unlimited
    $875,000
    Est. payment /mo
    5 Beds
    6 Baths
    5,311 SqFt
    Save

    UPDATED:

    Key Details

    Property Type Single Family Home

    Sub Type Single Family Residence

    Listing Status Active

    Purchase Type For Sale

    Square Footage 5,311 sqft

    Price per Sqft $164

    Subdivision Chadwick Estates

    MLS Listing ID PA1270869

    Bedrooms 5

    Full Baths 5

    Half Baths 1

    HOA Fees $350

    Year Built 2005

    Annual Tax Amount $24,911

    Tax Year 2025

    Lot Size 0.580 Acres

    Acres 0.58

    Lot Dimensions 183' x245' x279'

    Property Sub-Type Single Family Residence

    Source rmlsa

    Property Description

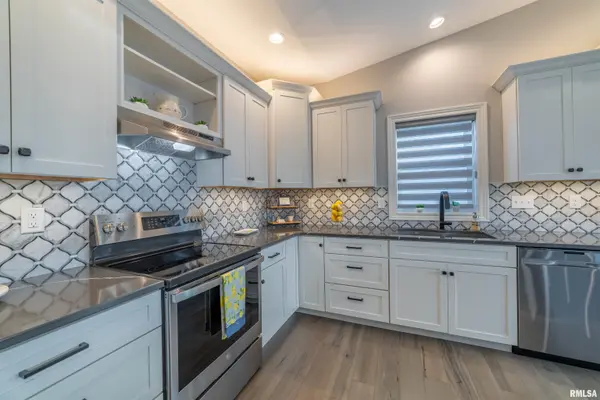
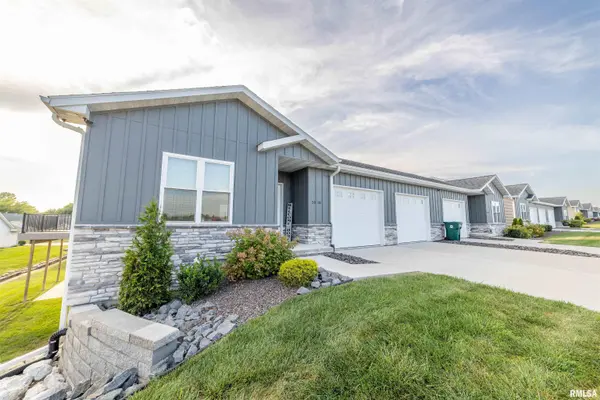
    Exceptional craftsmanship and timeless design define this impressive 5-bedroom, 5.5-bath residence offering more than 5,000 finished square feet in the highly regarded Dunlap School District. Thoughtfully designed with extensive custom millwork and exceptional attention to detail, this distinctive home balances refined entertaining spaces with comfortable everyday living. The beautifully updated kitchen features newly painted cabinetry, new countertops and a welcoming hearth-room setting designed for gathering. Hardwood flooring extends throughout much of the main level, adding warmth and sophistication. The main-level primary suite offers a private retreat with three custom-fitted closets. Upstairs, three spacious bedrooms each feature a private full bath. The finished walk-out lower level expands the living experience with a generous recreation area, wet bar, family/media room, fifth bedroom, full bath and exercise room, plus abundant storage. Set on .59 professionally landscaped acres, the property offers a wooded backdrop, stone terrace and beautifully appointed outdoor spaces for entertaining or quiet enjoyment. A three-car side-entry garage complements the home's impressive presence. Ideally located near interstate access, dining and shopping, this exceptional residence offers the scale, craftsmanship, privacy and thoughtful updates discerning buyers seek.

    Location

    State IL

    County Peoria

    Area Paar Area

    Zoning Residential

    Direction US RT 150 to Koerner Road to Eaglecreek to Grenwich to Forestwood

    Rooms

    Basement Daylight, Finished, Full, Walk-Out Access

    Kitchen Dining Formal, Dining Informal, Island, Pantry

    Interior

    Interior Features Attic Storage, Bar, Cable Available, Ceiling Fan(s), Ceilings/Cath/Vault/Tray, Central Vacuum, Entrance Foyer, High Speed Internet, Radon Mitigation System, Solid Surface Counter, Wired for Sound, Wet Bar

    Heating Natural Gas, Heating Systems - 2+, Forced Air, Humidity Control, Gas Water Heater

    Cooling Zoned, Central Air

    Fireplaces Number 2

    Fireplaces Type Gas Starter, Gas Log, Great Room, Living Room, Wood Burning

    Equipment Irrigation Equipment

    Fireplace Y

    Appliance Dishwasher, Disposal, Dryer, Range Hood, Microwave, Range, Refrigerator, Washer, Water Purifier, Water Softener Owned

    Exterior

    Garage Spaces 3.0

    View true

    Roof Type Shingle

    Street Surface Paved

    Garage 1

    Building

    Lot Description Cul-De-Sac, Level, Sloped, Wooded

    Faces US RT 150 to Koerner Road to Eaglecreek to Grenwich to Forestwood

    Foundation Poured Concrete

    Water Ejector Pump, Public Sewer, Public

    Structure Type Frame,Brick,Cedar,Other,Stone

    New Construction false

    Schools

    High Schools Dunlap

    Others

    Tax ID 13-15-226-010


    Read Less Info

    Nearby Locations

    GET MORE INFORMATION

    Jackie Weisenburger

    Jackie Weisenburger

    +1(217) 430-9353

    Broker License ID: 475.141177

    Broker License ID: 475.141177

    Name

    Name

    Phone*

    Phone

    Message