• 2312 W PINTURA CT, Peoria, IL 61614
    2312 W PINTURA CT, Peoria, IL 61614
    2312 W PINTURA CT, Peoria, IL 61614
    REQUEST A TOUR If you would like to see this home without being there in person, select the "Virtual Tour" option and your agent will contact you to discuss available opportunities.
    In-PersonVirtual Tour
    Listed by Todd Huston • eXp Realty
    $244,900
    Est. payment /mo
    4 Beds
    3 Baths
    2,150 SqFt
    Save

    UPDATED:

    Key Details

    Property Type Single Family Home

    Sub Type Single Family Residence

    Listing Status Pending

    Purchase Type For Sale

    Square Footage 2,150 sqft

    Price per Sqft $113

    Subdivision Terra Vista

    MLS Listing ID PA1270893

    Style Split Level

    Bedrooms 4

    Full Baths 2

    Half Baths 1

    Year Built 1971

    Annual Tax Amount $5,334

    Tax Year 2025

    Lot Size 0.610 Acres

    Acres 0.61

    Lot Dimensions 56 x 341 X 141 X 245

    Property Sub-Type Single Family Residence

    Source rmlsa

    Property Description

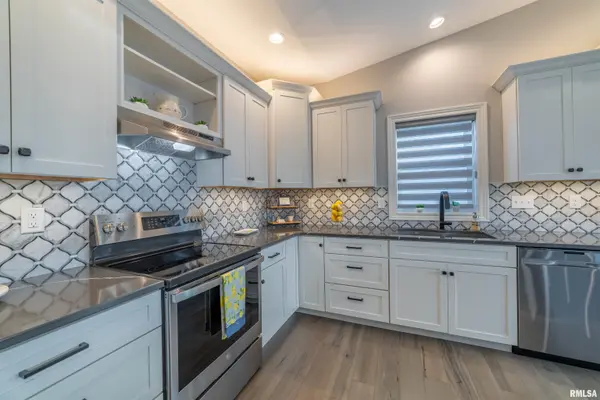
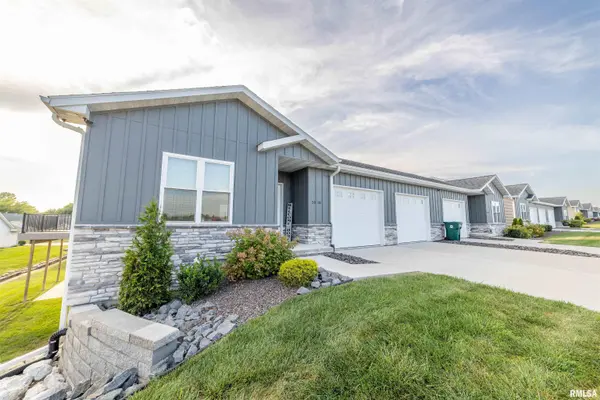
    Meticulously well maintained and move-in ready, this inviting split-level home with walk out basement is set on a quiet cul-de-sac and a spacious 0.61-acre lot. It offers 4 bedrooms, 2½ bathrooms, a detached 1½-car garage, and a long paved driveway with plenty of guest parking. The main level features newer luxury vinyl plank flooring throughout the living room, dining room, and hallway. A formal dining room is finished with a modern light fixture and features the sliding door to the updated exterior composite deck. Spacious kitchen including newer stainless steel appliances: refrigerator, range, range hood, and dishwasher. The front entry is newly finished with an updated rot iron spindle & banister system that adds a distinctive touch. The master bathroom has been updated with a refreshed subway tile wainscotting & tub-shower surround. The fully finished lower level provides a welcoming family room, the fourth bedroom, a full bathroom with a newer walk-in shower, laundry room & added storage room, plus a convenient kitchenette with cabinetry and a second refrigerator for family room entertainment. Enjoy the newer 18' x 10' three-season room addition and beautifully landscaped grounds, with side fencing adding definition to the expansive yard. With its numerous updates, generous space, and excellent care, this home is ready to welcome its next owner. All upper level appliances, washer/dryer, & the black lower level refrigerator included but not warranted.

    Location

    State IL

    County Peoria

    Area Paar Area

    Direction From Allen Rd, East on Madera, Left on Terra Vista, Right on Pintura

    Rooms

    Kitchen Dining Formal, Pantry

    Interior

    Interior Features Cable Available, Ceiling Fan(s)

    Heating Gas, Forced Air, Hot Water, Humidity Control, Gas Water Heater

    Cooling Central Air, Whole House Fan

    Fireplace Y

    Appliance Dishwasher, Disposal, Dryer, Range Hood, Range, Refrigerator, Water Softener Owned, Washer

    Exterior

    Garage Spaces 1.5

    View true

    Roof Type Shingle

    Street Surface Paved

    Garage 1

    Building

    Lot Description Cul-De-Sac, Level, Wooded, Sloped

    Faces From Allen Rd, East on Madera, Left on Terra Vista, Right on Pintura

    Foundation Block

    Water Public Sewer, Public

    Architectural Style Split Level

    Structure Type Block,Frame,Brick,Vinyl Siding

    New Construction false

    Schools

    Elementary Schools Wilder Waite

    Middle Schools Dunlap Middle

    High Schools Dunlap

    Others

    Tax ID 14-07-452-006


    Read Less Info

    Nearby Locations

    GET MORE INFORMATION

    Jackie Weisenburger

    Jackie Weisenburger

    +1(217) 430-9353

    Broker License ID: 475.141177

    Broker License ID: 475.141177

    Name

    Name

    Phone*

    Phone

    Message