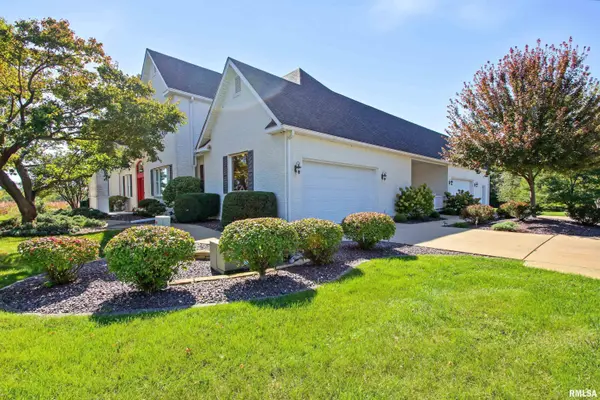
• 1536 WELLINGTON CT, Quincy, IL 62305
    1536 WELLINGTON CT, Quincy, IL 62305
    1536 WELLINGTON CT, Quincy, IL 62305
    REQUEST A TOUR If you would like to see this home without being there in person, select the "Virtual Tour" option and your agent will contact you to discuss available opportunities.
    In-PersonVirtual Tour
    Listed by MichaelA Happel • Happel, Inc., REALTORS
    $995,000
    Est. payment /mo
    4 Beds
    4 Baths
    5,934 SqFt
    Save

    UPDATED:

    Key Details

    Property Type Single Family Home

    Sub Type Single Family Residence

    Listing Status Active

    Purchase Type For Sale

    Square Footage 5,934 sqft

    Price per Sqft $167

    Subdivision Windemere

    MLS Listing ID CA1047058

    Bedrooms 4

    Full Baths 4

    Year Built 2006

    Annual Tax Amount $14,200

    Tax Year 2025

    Lot Size 2.500 Acres

    Acres 2.5

    Lot Dimensions 124x360x50x114x9x22x124x4

    Property Sub-Type Single Family Residence

    Source rmlsa

    Property Description

    This is a fine home located on a 2.5 acre well landscaped lot with an inground sprinkler system. It is at the end of the street and has major privacy. It is a brick and frame that shows it being extremely well maintained by the owner. There are many upgrades including 2 individual two car garages, three HVAC systems, 2 new gas water heaters. Great room added to home with a beautiful wet bar that has a wine cooler and bar refrigerator. Home has two gas fireplaces. There are major storage areas especially in the ten-foot-high basement area. A very private wrap around deck with access from several parts of the home. There are lots of built ins especially in the great room and formal dining room. I can show you the upgrades with a personal inspection. This is one of the homes that I have always enjoyed seeing and so will you. Please set up a showing with your agent or call me.

    Location

    State IL

    County Adams

    Area Quincy

    Zoning Residential

    Direction Go to Kochs Lane then to North 16th go South to subject on Wellington Drive

    Rooms

    Basement Full, Partially Finished, Sump Pump

    Kitchen Dining Formal, Dining Informal, Eat-In Kitchen, Island, Pantry

    Interior

    Interior Features Attic Storage, Bar, Cable Available, Ceiling Fan(s), Entrance Foyer, High Speed Internet, Solid Surface Counter, Wired for Sound

    Heating Natural Gas, Heating Systems - 2+, Forced Air

    Cooling Zoned, Central Air

    Fireplaces Number 2

    Fireplaces Type Family Room, Gas Log, Great Room

    Equipment Air Purifier

    Fireplace Y

    Appliance Dishwasher, Disposal, Dryer, Microwave, Range, Refrigerator, Washer, Water Purifier

    Exterior

    Garage Spaces 4.0

    View true

    Roof Type Composition,Shingle

    Street Surface Paved

    Garage 1

    Building

    Lot Description Pond on Lot, Corner Lot, Dead End Street, Sloped

    Faces Go to Kochs Lane then to North 16th go South to subject on Wellington Drive

    Foundation Concrete Perimeter, Poured Concrete

    Water Public Sewer, Public

    Structure Type Frame,Brick,Composition

    New Construction false

    Schools

    Elementary Schools Iles

    High Schools Quincy School District #172

    Others

    Tax ID 236112911400


    Read Less Info

    Nearby Locations

    GET MORE INFORMATION

    Jackie Weisenburger

    Jackie Weisenburger

    +1(217) 430-9353

    Broker License ID: 475.141177

    Broker License ID: 475.141177

    Name

    Name

    Phone*

    Phone

    Message