• 41 Wind Cave DR, Springfield, IL 62712
    41 Wind Cave DR, Springfield, IL 62712
    41 Wind Cave DR, Springfield, IL 62712
    REQUEST A TOUR If you would like to see this home without being there in person, select the "Virtual Tour" option and your agent will contact you to discuss available opportunities.
    In-PersonVirtual Tour
    Listed by Andrew Kinney • The Real Estate Group, Inc.
    $349,900
    Est. payment /mo
    4 Beds
    4 Baths
    2,844 SqFt
    Save

    Open House

    Sun Oct 25, 1:00pm - 3:00pm

    UPDATED:

    Key Details

    Property Type Single Family Home

    Sub Type Single Family Residence

    Listing Status Active

    Purchase Type For Sale

    Square Footage 2,844 sqft

    Price per Sqft $123

    MLS Listing ID CA1047075

    Bedrooms 4

    Full Baths 3

    Half Baths 1

    Annual Tax Amount $5,128

    Tax Year 2025

    Lot Dimensions 120x205

    Property Sub-Type Single Family Residence

    Source rmlsa

    Property Description

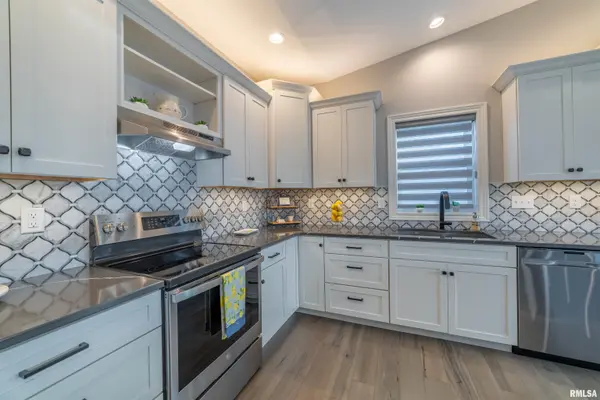
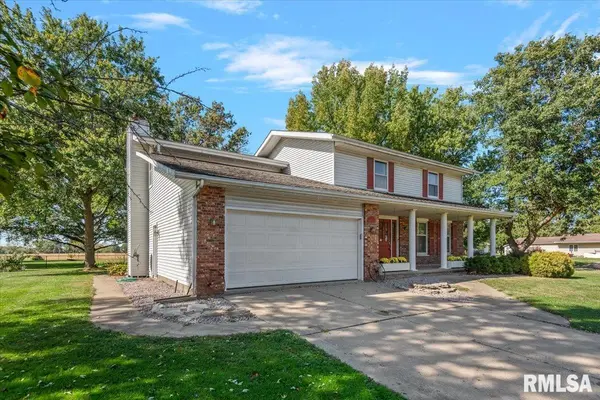
    Space, comfort, and versatility come together in this inviting 4-bedroom, 3.5-bath two-story home offering over 2,800 square feet of finished living space! A welcoming covered front porch leads into a spacious floor plan featuring a bright living room, formal dining room, and a generously sized kitchen with abundant cabinetry, center island, stainless steel dishwasher, and beautiful hardwood flooring. The cozy family room features a brick fireplace, built-in shelving, and plenty of room to relax or entertain. Just off the kitchen, the sunroom is filled with natural light from expansive windows and skylights, offering beautiful backyard views and direct outdoor access. Upstairs, you'll find four generously sized bedrooms, including an impressive primary suite with a walk-in closet and private bath. The partially finished basement provides even more flexibility with a large recreation room, laundry and utility area, and plenty of additional storage. Outside, enjoy a spacious, tree-shaded backyard with mature landscaping, room for outdoor activities, and a detached outbuilding with garage space and covered storage. An attached two-car garage adds everyday convenience. With multiple living and entertaining spaces, abundant storage, and a wonderful combination of indoor and outdoor amenities, this home offers the space and flexibility you've been looking for. Come see all the possibilities!

    Location

    State IL

    County Sangamon

    Area Buckhart, New City, Rochester

    Direction GPS Friendly

    Rooms

    Basement Partially Finished

    Kitchen Other Kitchen/Dining

    Interior

    Heating Gas, Forced Air

    Cooling Central Air

    Fireplaces Number 1

    Fireplaces Type Family Room, Gas Starter

    Fireplace Y

    Appliance Dishwasher, Dryer, Range, Refrigerator, Washer

    Exterior

    Garage Spaces 2.0

    View true

    Roof Type Shingle

    Street Surface Private Road

    Garage 1

    Building

    Lot Description Corner Lot

    Faces GPS Friendly

    Water Public, Septic System

    Structure Type Brick,Vinyl Siding

    New Construction false

    Schools

    High Schools Rochester District #3A

    Others

    Tax ID 15-34.0-253-002


    Read Less Info

    Nearby Locations

    GET MORE INFORMATION

    Jackie Weisenburger

    Jackie Weisenburger

    +1(217) 430-9353

    Broker License ID: 475.141177

    Broker License ID: 475.141177

    Name

    Name

    Phone*

    Phone

    Message