• 612 W TETON DR, Peoria, IL 61614
    612 W TETON DR, Peoria, IL 61614
    612 W TETON DR, Peoria, IL 61614
    REQUEST A TOUR If you would like to see this home without being there in person, select the "Virtual Tour" option and your agent will contact you to discuss available opportunities.
    In-PersonVirtual Tour
    Listed by Roger Roemer • Gallery Homes Real Estate
    $168,000
    Est. payment /mo
    3 Beds
    1 Bath
    1,248 SqFt
    Save

    UPDATED:

    Key Details

    Property Type Single Family Home

    Sub Type Single Family Residence

    Listing Status Active

    Purchase Type For Sale

    Square Footage 1,248 sqft

    Price per Sqft $134

    Subdivision Mission Hill

    MLS Listing ID PA1271010

    Style Ranch

    Bedrooms 3

    Full Baths 1

    Year Built 1952

    Annual Tax Amount $3,867

    Tax Year 2026

    Lot Dimensions 122 x 70

    Property Sub-Type Single Family Residence

    Source rmlsa

    Property Description

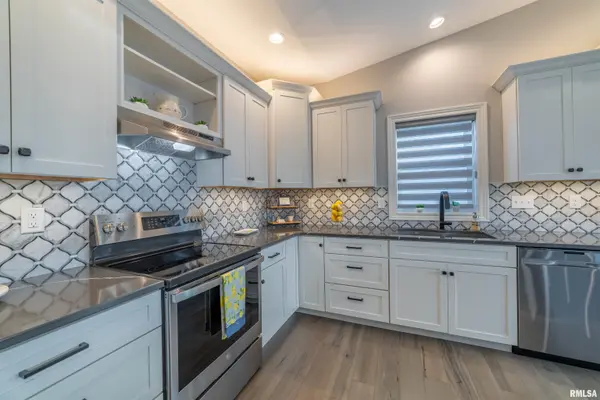
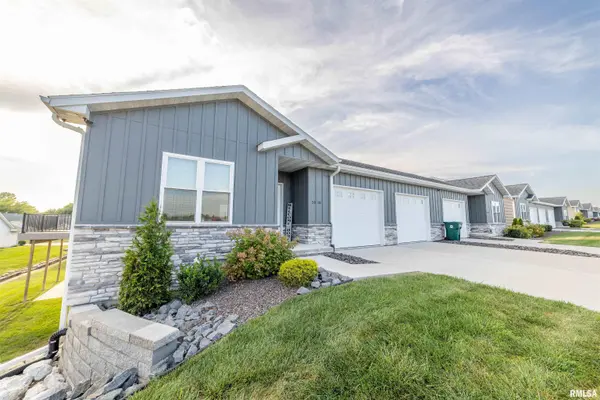
    Move-in ready 3-bedroom ranch in a convenient location near Mt. Hawley Rd. and Knoxville! Situated on a quiet dead-end street, this home features fresh and bright interior paint, newer carpet in the living room and bedrooms, and a stone wood-burning fireplace to enjoy year round. The fully applianced kitchen offers refaced cabinetry and ceramic tile flooring, while the spacious additional main-floor family room provides extra living space. You will love the large tile-floored laundry room. Exterior features include a newer roof, fenced yard, large covered patio, a 22' x 16' finished outbuilding ideal for a workshop or hobby space, and an additional storage shed. Located in the Keller/Lindbergh/Richwoods school district. Immediate occupancy available!

    Location

    State IL

    County Peoria

    Area Paar Area

    Zoning Residential

    Direction Knoxville to Bethany to Mt Hawley(R) to Teton(R)

    Rooms

    Other Rooms Outbuilding

    Basement None

    Kitchen Eat-In Kitchen

    Interior

    Interior Features Cable Available, High Speed Internet

    Heating Natural Gas, Forced Air, Gas Water Heater, Window Unit(s)

    Cooling Central Air

    Fireplaces Number 1

    Fireplaces Type Living Room, Wood Burning

    Fireplace Y

    Appliance Disposal, Range, Refrigerator

    Exterior

    Exterior Feature Shed(s)

    View true

    Roof Type Shingle

    Street Surface Paved

    Building

    Lot Description Cul-De-Sac, Dead End Street, Level

    Faces Knoxville to Bethany to Mt Hawley(R) to Teton(R)

    Foundation Slab

    Water Public Sewer, Public

    Architectural Style Ranch

    Structure Type Frame,Wood Siding

    New Construction false

    Schools

    Elementary Schools Kellar

    Middle Schools Liberty Leadership Middle School

    High Schools Richwoods

    Others

    Tax ID 14-09-305-003


    Read Less Info

    Nearby Locations

    GET MORE INFORMATION

    Jackie Weisenburger

    Jackie Weisenburger

    +1(217) 430-9353

    Broker License ID: 475.141177

    Broker License ID: 475.141177

    Name

    Name

    Phone*

    Phone

    Message