
Featured Listings
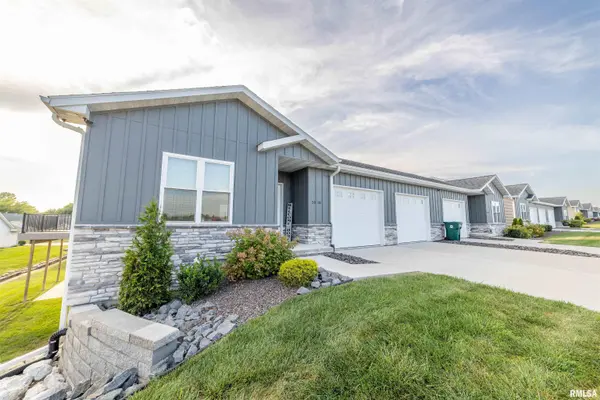
Listed by Jacquelyn Weisenburger of Happel, Inc., REALTORS
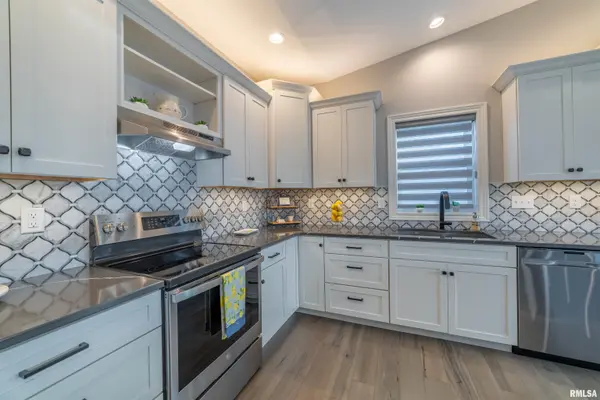

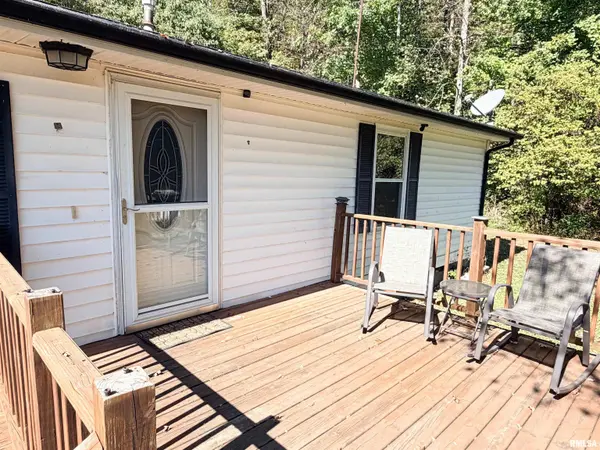
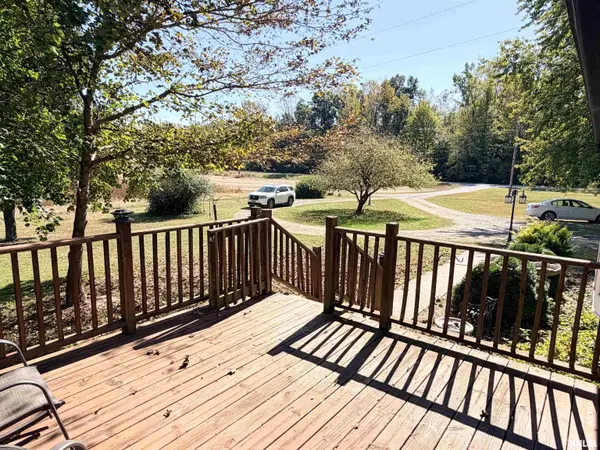

UPDATED:
Key Details
Property Type Single Family Home
Sub Type Single Family Residence
Listing Status Active Under Contract
Purchase Type For Sale
Square Footage 1,344 sqft
Price per Sqft $125
MLS Listing ID PA1271023
Style Ranch
Bedrooms 3
Full Baths 2
Year Built 1987
Annual Tax Amount $1,705
Tax Year 2025
Lot Size 2.700 Acres
Acres 2.7
Lot Dimensions 238x298x326x303
Property Sub-Type Single Family Residence
Source rmlsa
Property Description
Location
State IL
County Union
Area Paar Area
Direction Head west out of Jonesboro on 146 West. Go approximately 5 to 6 miles and the property will have a sign on the right.
Rooms
Other Rooms Outbuilding
Basement Crawl Space
Kitchen Breakfast Bar, Eat-In Kitchen
Interior
Heating Gas, Forced Air, Electric Water Heater
Cooling Central Air
Fireplace Y
Appliance Dishwasher, Microwave, Range, Refrigerator
Exterior
Garage Spaces 2.0
View true
Roof Type Shingle
Garage 1
Building
Lot Description Wooded
Faces Head west out of Jonesboro on 146 West. Go approximately 5 to 6 miles and the property will have a sign on the right.
Foundation Poured Concrete
Water Public, Septic System
Architectural Style Ranch
Structure Type Vinyl Siding
New Construction false
Schools
Elementary Schools Shawnee
Middle Schools Shawnee
High Schools Shawnee
Others
Tax ID 08-20-05-924-A
Nearby Locations
GET MORE INFORMATION