• 106 S MYERS ST, Eureka, IL 61530
    106 S MYERS ST, Eureka, IL 61530
    106 S MYERS ST, Eureka, IL 61530
    REQUEST A TOUR If you would like to see this home without being there in person, select the "Virtual Tour" option and your agent will contact you to discuss available opportunities.
    In-PersonVirtual Tour
    Listed by NicoleA Randitsas • eXp Realty
    $199,900
    Est. payment /mo
    3 Beds
    2 Baths
    1,697 SqFt
    Save

    UPDATED:

    Key Details

    Property Type Single Family Home

    Sub Type Single Family Residence

    Listing Status Active

    Purchase Type For Sale

    Square Footage 1,697 sqft

    Price per Sqft $117

    Subdivision Darst

    MLS Listing ID PA1271050

    Bedrooms 3

    Full Baths 2

    Year Built 1923

    Annual Tax Amount $2,652

    Tax Year 2025

    Lot Dimensions 60 X 120

    Property Sub-Type Single Family Residence

    Source rmlsa

    Property Description

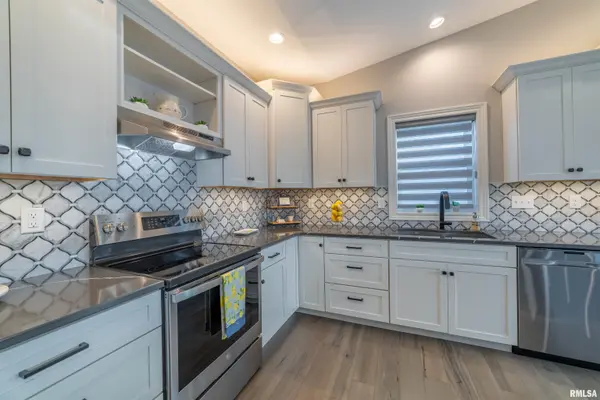
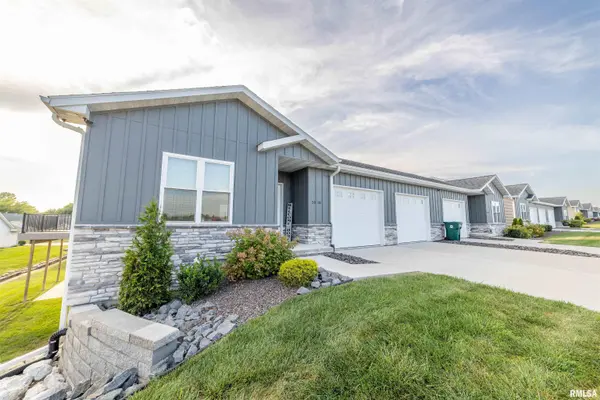
    Located in the heart of Eureka, this updated 3-bedroom, 2-full-bath home offers a functional layout with the convenience of a main-floor primary suite, walk-in closet, and main-floor laundry — ideal for those looking to simplify everyday living. The home received extensive improvements in 2021, including a complete roof tear-off, furnace and A/C, electrical, plumbing, paint, flooring, and trim. The kitchen features updated cabinetry and quartz countertops, complemented by refreshed bathrooms with tiled showers, updated vanities and fixtures, and solid-surface countertops. Additional improvements include a new front door and sliding door, along with select replacement windows. Step outside to a fenced-in backyard with a designated firepit area, plus a detached 2-car garage offering additional space for parking, storage, or weekend projects.

    Location

    State IL

    County Woodford

    Area Paar Area

    Direction Take Rt 24 to South on Myers

    Rooms

    Basement Partial, Unfinished

    Kitchen Dining/Living Combo

    Interior

    Heating Gas, Forced Air, Gas Water Heater

    Cooling Central Air

    Fireplace Y

    Appliance Range, Refrigerator

    Exterior

    Garage Spaces 2.0

    View true

    Roof Type Shingle

    Street Surface Paved

    Garage 1

    Building

    Lot Description Level

    Faces Take Rt 24 to South on Myers

    Foundation Block, Brick/Mortar

    Water Public Sewer, Public

    Structure Type Vinyl Siding

    New Construction false

    Schools

    Elementary Schools Davenport

    Middle Schools Eureka

    High Schools Eureka

    Others

    Tax ID 13-12-434-008


    Read Less Info

    Nearby Locations

    GET MORE INFORMATION

    Jackie Weisenburger

    Jackie Weisenburger

    +1(217) 430-9353

    Broker License ID: 475.141177

    Broker License ID: 475.141177

    Name

    Name

    Phone*

    Phone

    Message