• 800 E LAKECREST Drive West, Creal Springs, IL 62922
    800 E LAKECREST Drive West, Creal Springs, IL 62922
    800 E LAKECREST Drive West, Creal Springs, IL 62922
    REQUEST A TOUR If you would like to see this home without being there in person, select the "Virtual Tour" option and your agent will contact you to discuss available opportunities.
    In-PersonVirtual Tour
    Listed by MelissaA Plant • COLDWELL BANKER J D THOMPSON
    $725,000
    Est. payment /mo
    4 Beds
    3 Baths
    3,508 SqFt

    UPDATED:

    Key Details

    Property Type Single Family Home

    Sub Type Single Family Residence

    Listing Status Active

    Purchase Type For Sale

    Square Footage 3,508 sqft

    Price per Sqft $206

    Subdivision Lakecrest Farms

    MLS Listing ID PA1271055

    Style Raised Ranch

    Bedrooms 4

    Full Baths 3

    Year Built 1973

    Annual Tax Amount $9,068

    Tax Year 2025

    Lot Size 0.410 Acres

    Acres 0.41

    Lot Dimensions 166X150

    Property Sub-Type Single Family Residence

    Source rmlsa

    Property Description

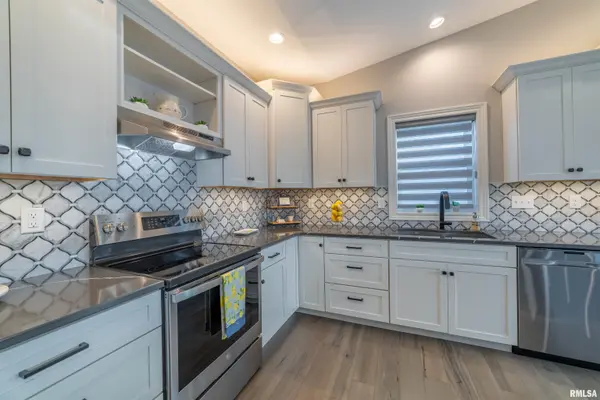
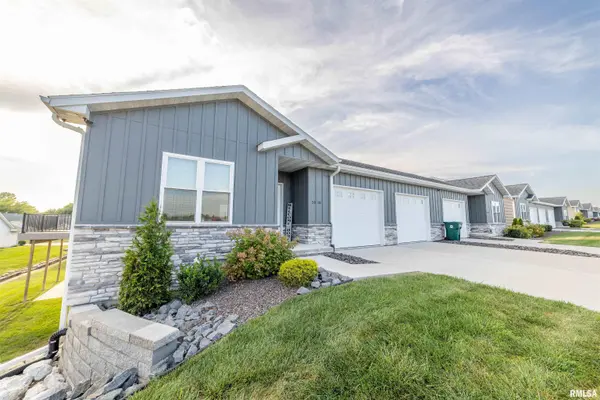
    Experience Lake of Egypt waterfront living at its finest in this spacious 3,508 sq ft ranch home with over 165' of shoreline, situated on an expansive double waterfront lot in Lakecrest Subdivision. Offering breathtaking water views from nearly every room, this 4-bed, 3-bath home features large windows, French doors, & 1,188 sq ft of composite decking designed for exceptional low maintenance outdoor living and entertaining. The main level offers 2,352 sq ft, with an additional 1156 sq ft in the walkout basement, including a living room, family room, & a 25' x 20' bonus/rec room. Durable LVT flooring extends throughout the basement and bonus room. Enjoy deep water exceeding 10 feet at the back of the cove, along with a large double dock featuring 2 powered boat lifts and a swim platform. The recently remodeled primary bathroom features heated floors, while the kitchen, laundry room, and primary bath offer granite/quartz countertops. A new custom wood-burning fireplace adds warmth and character to the home. The oversized 28' x 40' three-car garage features garage doors on both the street and one lake side, providing convenient access for vehicles, boats, and lake toys. Additional highlights include a concrete driveway, deck wiring for a future hot tub, and multiple strings of bistro lights extending from the home to the lake. Located at the northeast end of Lake of Egypt, this property offers the best of lake living with no HOA and is less than 20 minutes from downtown Marion.

    Location

    State IL

    County Williamson

    Area Paar Area

    Direction Take Lake of Egypt Road east of S. Market. Make a right onto Cobb Hill, right at stop sign onto Sulphur Springs Road, right onto Lakecrest

    Body of Water Lake of Egypt

    Rooms

    Kitchen Dining Informal

    Interior

    Heating Propane, Forced Air

    Cooling Central Air

    Fireplaces Number 2

    Fireplace Y

    Appliance Dishwasher, Microwave, Range, Refrigerator, Other

    Exterior

    Garage Spaces 3.0

    View true

    Roof Type Shingle

    Garage 1

    Building

    Lot Description Waterfront

    Faces Take Lake of Egypt Road east of S. Market. Make a right onto Cobb Hill, right at stop sign onto Sulphur Springs Road, right onto Lakecrest

    Water Public Sewer, Public

    Architectural Style Raised Ranch

    Structure Type Frame,Vinyl Siding

    New Construction false

    Schools

    Elementary Schools Marion

    Middle Schools Marion

    High Schools Marion

    Others


    Read Less Info

    Nearby Locations

    GET MORE INFORMATION

    Jackie Weisenburger

    Jackie Weisenburger

    +1(217) 430-9353

    Broker License ID: 475.141177

    Broker License ID: 475.141177

    Name

    Name

    Phone*

    Phone

    Message