• 110 Ivy Glen DR, Chatham, IL 62629-0000
    110 Ivy Glen DR, Chatham, IL 62629-0000
    110 Ivy Glen DR, Chatham, IL 62629-0000
    REQUEST A TOUR If you would like to see this home without being there in person, select the "Virtual Tour" option and your agent will contact you to discuss available opportunities.
    In-PersonVirtual Tour
    Listed by SteveA Contri • RE/MAX Professionals
    $439,900
    Est. payment /mo
    5 Beds
    3 Baths
    3,585 SqFt

    UPDATED:

    Key Details

    Property Type Single Family Home

    Sub Type Single Family Residence

    Listing Status Active

    Purchase Type For Sale

    Square Footage 3,585 sqft

    Price per Sqft $122

    Subdivision Ivy Glen

    MLS Listing ID CA1047217

    Style Ranch

    Bedrooms 5

    Full Baths 3

    Year Built 2017

    Annual Tax Amount $8,665

    Tax Year 2025

    Lot Dimensions 120x130

    Property Sub-Type Single Family Residence

    Source rmlsa

    Property Description

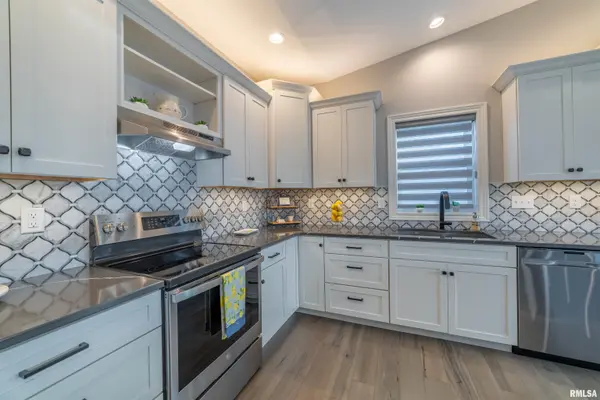
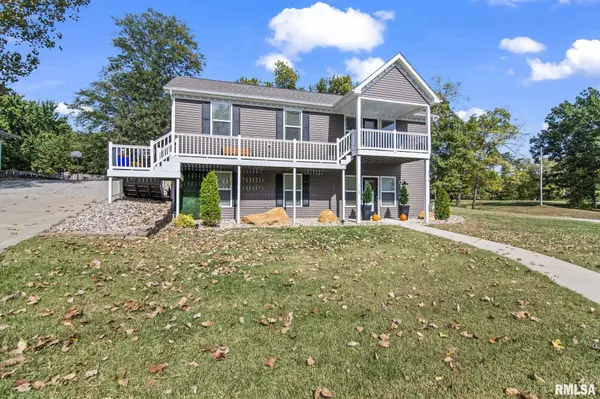
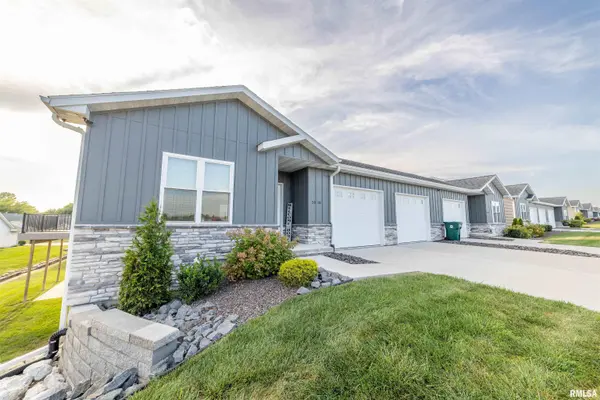
    Prepare to be impressed by this immaculate and exceptionally spacious five-bedroom home, ideally situated on a beautiful Chatham lot overlooking Lake Springfield. From the moment you arrive, the inviting curb appeal stands out with fresh exterior updates, a charming wraparound porch, and a roof that's only a few years old. Inside, warm hardwood floors and fresh, neutral finishes create a welcoming atmosphere throughout the main level. The spacious kitchen is the heart of the home, featuring a large island with breakfast bar, ample workspace, and an open flow into the dining and living areas. A stylish shiplap accent wall and fireplace add the perfect touch of character and create a great space for both everyday living and entertaining. The main-level primary suite offers a private retreat complete with a full bath, walk-in closet, and balcony where you can enjoy beautiful lake views and plenty of natural light. Two additional bedrooms, a second full bath, and a convenient main-level laundry room complete the first floor. The finished walkout basement adds incredible versatility with a spacious family room featuring newer carpet, daylight windows, and access to the patio. A separate rec room, two additional bedrooms, a den or office, and a third full bathroom provide plenty of room for family, guests, hobbies, or entertaining. With five bedrooms, a finished walkout basement, newer roof, and stunning Lake Springfield views, this Chatham home has it all.

    Location

    State IL

    County Sangamon

    Area Chatham, Etc

    Direction GPS Friendly

    Rooms

    Basement Daylight, Egress Window(s), Finished, Full, Walk-Out Access

    Kitchen Breakfast Bar, Dining Informal, Island, Pantry

    Interior

    Interior Features Bar, Cable Available, Ceilings/Cath/Vault/Tray, Ceiling Fan(s), Solid Surface Counter

    Heating Gas, Forced Air, Gas Water Heater

    Cooling Central Air

    Fireplaces Number 1

    Fireplaces Type Living Room

    Fireplace Y

    Appliance Dishwasher, Microwave, Range, Refrigerator, Water Purifier

    Exterior

    Garage Spaces 3.0

    View true

    Roof Type Shingle

    Street Surface Paved

    Garage 1

    Building

    Lot Description Corner Lot, Lake View, Other, Sloped

    Faces GPS Friendly

    Foundation Poured Concrete

    Water Public Sewer, Public

    Architectural Style Ranch

    Structure Type Vinyl Siding

    New Construction false

    Schools

    High Schools Chatham District #5

    Others

    Tax ID 29-08.0-476-023


    Read Less Info

    Nearby Locations

    GET MORE INFORMATION

    Jackie Weisenburger

    Jackie Weisenburger

    +1(217) 430-9353

    Broker License ID: 475.141177

    Broker License ID: 475.141177

    Name

    Name

    Phone*

    Phone

    Message