• 3202 N SHERIDAN RD, Peoria, IL 61604
    3202 N SHERIDAN RD, Peoria, IL 61604
    3202 N SHERIDAN RD, Peoria, IL 61604
    REQUEST A TOUR If you would like to see this home without being there in person, select the "Virtual Tour" option and your agent will contact you to discuss available opportunities.
    In-PersonVirtual Tour
    Listed by Ryan Blackorby • Jim Maloof Realty, Inc.
    $184,900
    Est. payment /mo
    4 Beds
    2 Baths
    1,725 SqFt
    Save

    UPDATED:

    Key Details

    Property Type Single Family Home

    Sub Type Single Family Residence

    Listing Status Active

    Purchase Type For Sale

    Square Footage 1,725 sqft

    Price per Sqft $107

    Subdivision Greenview

    MLS Listing ID PA1271145

    Bedrooms 4

    Full Baths 2

    Year Built 1920

    Annual Tax Amount $4,009

    Tax Year 2025

    Lot Size 9,147 Sqft

    Acres 0.21

    Lot Dimensions 70x132

    Property Sub-Type Single Family Residence

    Source rmlsa

    Property Description

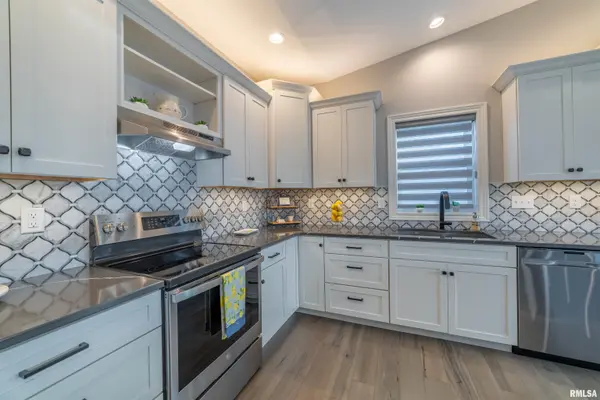
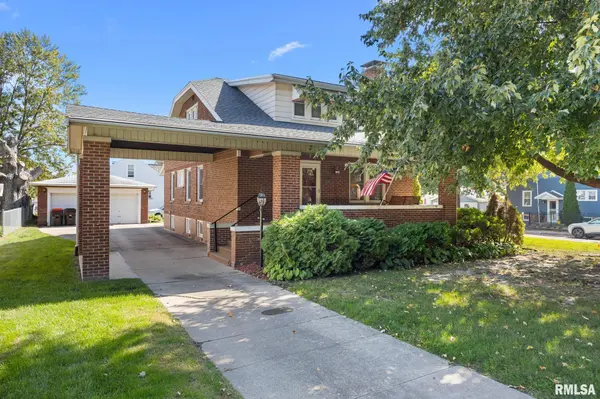
    Charming all-brick bungalow situated on a corner lot with mature landscaping, a spacious front porch, and carport! Step inside to a bright and inviting living room featuring a wood-burning fireplace. Beautiful arched doorways lead to the formal dining room with a built-in cabinet, adding timeless character. The eat-in kitchen includes appliances that stay with new dishwasher. The primary bedroom is conveniently located on the main level. Upstairs, enjoy two additional bedrooms, a comfortable family/sitting room, and a full bath. A delightful three-season porch offers additional space to relax and unwind. The full basement provides a workshop area and abundant storage. Updates include water heater '20, furnace '25, AC '23 (with regular maintenance by Fritch), and newer gutters with leaf guards. Full of character and flexible living space, this home is ready for its next chapter!

    Location

    State IL

    County Peoria

    Area Paar Area

    Zoning Residential

    Direction W War Memorial Dr - N Sheridan Rd

    Rooms

    Basement Full, Unfinished

    Kitchen Dining Formal, Eat-In Kitchen

    Interior

    Interior Features Ceiling Fan(s)

    Heating Gas, Forced Air, Gas Water Heater

    Cooling Central Air

    Fireplaces Number 1

    Fireplaces Type Living Room, Wood Burning

    Fireplace Y

    Appliance Dishwasher, Dryer, Microwave, Range, Refrigerator, Water Softener Owned, Washer

    Exterior

    Garage Spaces 2.0

    View true

    Roof Type Shingle

    Garage 1

    Building

    Lot Description Corner Lot, Level

    Faces W War Memorial Dr - N Sheridan Rd

    Foundation Brick/Mortar

    Water Public Sewer, Public

    Structure Type Frame,Brick

    New Construction false

    Schools

    Elementary Schools Thomas Jefferson

    Middle Schools Sterling

    High Schools Peoria High

    Others

    Tax ID 14-28-354-005


    Read Less Info

    Nearby Locations

    GET MORE INFORMATION

    Jackie Weisenburger

    Jackie Weisenburger

    +1(217) 430-9353

    Broker License ID: 475.141177

    Broker License ID: 475.141177

    Name

    Name

    Phone*

    Phone

    Message