• 588 E 8TH ST, St David, IL 61563
    588 E 8TH ST, St David, IL 61563
    588 E 8TH ST, St David, IL 61563
    REQUEST A TOUR If you would like to see this home without being there in person, select the "Virtual Tour" option and your agent will contact you to discuss available opportunities.
    In-PersonVirtual Tour
    Listed by Stephanie Ruey • Jim Maloof Realty, Inc.
    $299,000
    Est. payment /mo
    2 Beds
    3 Baths
    2,874 SqFt
    Save

    UPDATED:

    Key Details

    Property Type Single Family Home

    Sub Type Single Family Residence

    Listing Status Active

    Purchase Type For Sale

    Square Footage 2,874 sqft

    Price per Sqft $104

    MLS Listing ID PA1271154

    Style Ranch

    Bedrooms 2

    Full Baths 3

    Year Built 2007

    Annual Tax Amount $3,854

    Tax Year 2025

    Lot Size 2.200 Acres

    Acres 2.2

    Lot Dimensions 407x111x208x101x185x196

    Property Sub-Type Single Family Residence

    Source rmlsa

    Property Description

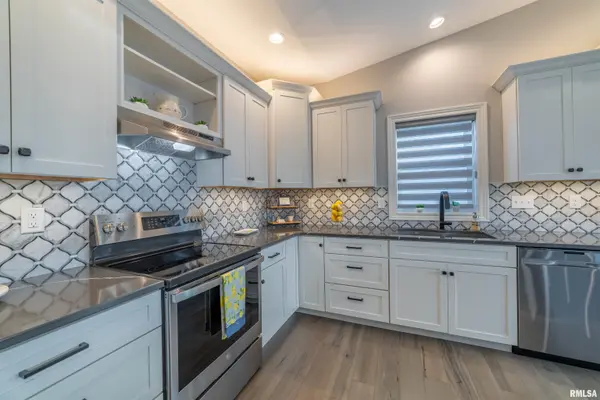
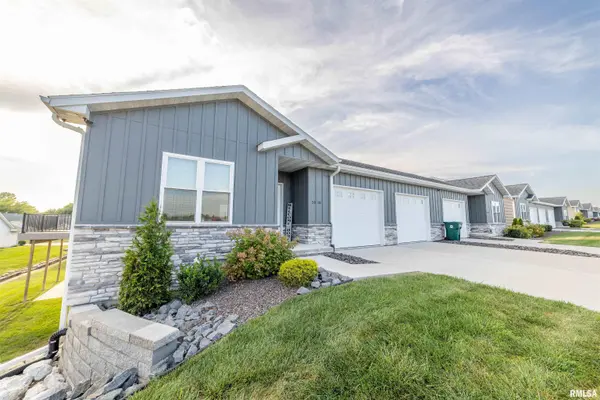
    Beautiful 20 year old Ranch home nestled on 2.2 gorgeous park like acres. Main floor laundry, Tastefully decorated throughout, Lovely kitchen with informal dining space and Large living room with vaulted ceiling. The Large primary suite features jacuzzi tub and separate shower. 2nd Bedroom shares a full bathroom off the hallway. Finished basement space allows for future bedrooms if needed! Fun entertaining area in basement with Bar, stove hook up, and large walk out. There is a roomy full bathroom in basement as well with walk in shower! This home features a newer Geo thermal Heat and Central air, water softener, City water and aeration septic that has been recently pumped.

    Location

    State IL

    County Fulton

    Area Paar Area

    Direction Highway 100 to East on 8th street, last house on the right hand side.

    Rooms

    Basement Finished, Full, Walk-Out Access

    Kitchen Breakfast Bar, Dining Informal

    Interior

    Interior Features Bar, Ceilings/Cath/Vault/Tray, Ceiling Fan(s)

    Heating Electric, Forced Air, Electric Water Heater, Geothermal

    Cooling Central Air

    Fireplace Y

    Appliance Dishwasher, Dryer, Microwave, Range, Refrigerator, Water Softener Rented, Washer

    Exterior

    Exterior Feature Shed(s)

    Garage Spaces 2.0

    View true

    Roof Type Shingle

    Garage 1

    Building

    Lot Description Level, Extra Lot, Wooded

    Faces Highway 100 to East on 8th street, last house on the right hand side.

    Foundation Poured Concrete

    Water Public, Septic System

    Architectural Style Ranch

    Structure Type Vinyl Siding

    New Construction false

    Schools

    High Schools Lewistown

    Others

    Tax ID 14-14-16-403-001


    Read Less Info

    Nearby Locations

    GET MORE INFORMATION

    Jackie Weisenburger

    Jackie Weisenburger

    +1(217) 430-9353

    Broker License ID: 475.141177

    Broker License ID: 475.141177

    Name

    Name

    Phone*

    Phone

    Message