• 916 DESOTO DR, Bartonville, IL 61607
    916 DESOTO DR, Bartonville, IL 61607
    916 DESOTO DR, Bartonville, IL 61607
    REQUEST A TOUR If you would like to see this home without being there in person, select the "Virtual Tour" option and your agent will contact you to discuss available opportunities.
    In-PersonVirtual Tour
    Listed by Tracey Gerard • Signature Heights Realty, LLC
    $240,000
    Est. payment /mo
    5 Beds
    4 Baths
    2,646 SqFt
    Save

    UPDATED:

    Key Details

    Property Type Single Family Home

    Sub Type Single Family Residence

    Listing Status Active

    Purchase Type For Sale

    Square Footage 2,646 sqft

    Price per Sqft $90

    Subdivision Beverly Hills

    MLS Listing ID PA1271160

    Bedrooms 5

    Full Baths 4

    Year Built 2000

    Annual Tax Amount $7,005

    Tax Year 2025

    Lot Dimensions 80x277

    Property Sub-Type Single Family Residence

    Source rmlsa

    Property Description

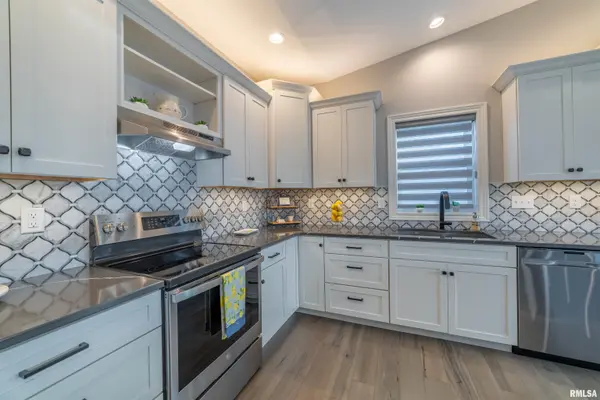
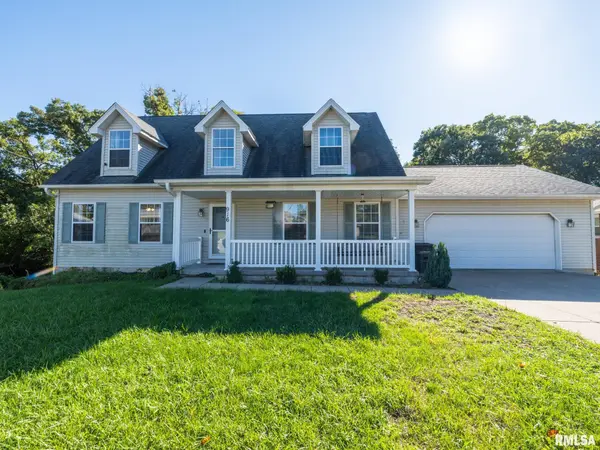
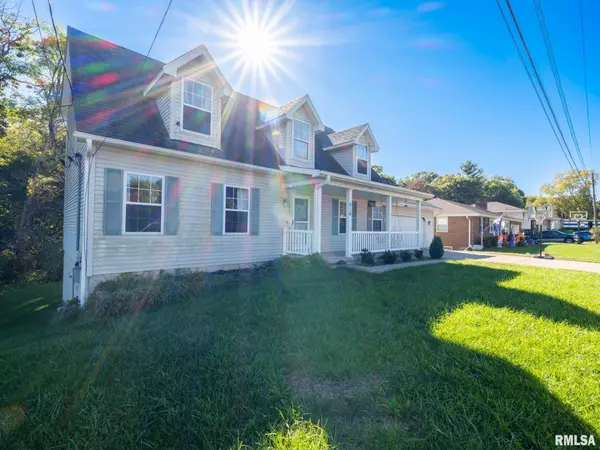
    Space, style, and opportunity in a highly sought-after neighborhood! This spacious 5-bedroom, 4-bath home offers a versatile floor plan with room for everyone! Renovated approximately 7 years ago, the home features a bright, open kitchen with a large center island, solid surface countertops, updated lighting, and plenty of space for gathering and entertaining. Upstairs, you'll find an expansive primary suite, while a convenient main-floor bedroom offers additional flexibility. Enjoy morning coffee on the charming front porch or evenings around the backyard fire pit! The deck and sliding door leading into the kitchen were added in 2019, along with updated HVAC. Additional highlights include a 2-stall attached garage and convenient main-floor laundry, with additional hookups still available in the basement. The full basement provides even more living space with a bedroom, bathroom, recreation room, and abundant storage. With generous square footage, numerous updates, and a desirable location, this home offers so much to appreciate! Priced to allow for a little TLC and personal touches, it's a wonderful opportunity to make a spacious home your own!

    Location

    State IL

    County Peoria

    Area Paar Area

    Zoning residential

    Direction Garfield to Lafayette to Desoto

    Rooms

    Basement Daylight, Full, Partially Finished

    Kitchen Dining Informal, Eat-In Kitchen, Island, Pantry

    Interior

    Interior Features Cable Available, Solid Surface Counter, Ceiling Fan(s), Soaking Tub, High Speed Internet

    Heating Gas

    Cooling Central Air

    Fireplace Y

    Appliance Dishwasher, Dryer, Range Hood, Range, Refrigerator, Washer

    Exterior

    Garage Spaces 2.0

    View true

    Roof Type Shingle

    Garage 1

    Building

    Lot Description Ravine

    Faces Garfield to Lafayette to Desoto

    Water Public Sewer, Public

    Structure Type Vinyl Siding

    New Construction false

    Schools

    Elementary Schools Oak Grove

    Middle Schools Oak Grove

    High Schools Limestone Comm

    Others

    Tax ID 17-26-204-011


    Read Less Info

    Nearby Locations

    GET MORE INFORMATION

    Jackie Weisenburger

    Jackie Weisenburger

    +1(217) 430-9353

    Broker License ID: 475.141177

    Broker License ID: 475.141177

    Name

    Name

    Phone*

    Phone

    Message