• 1144 W LAFAYETTE AVE, Jacksonville, IL 62650
    1144 W LAFAYETTE AVE, Jacksonville, IL 62650
    1144 W LAFAYETTE AVE, Jacksonville, IL 62650
    REQUEST A TOUR If you would like to see this home without being there in person, select the "Virtual Tour" option and your agent will contact you to discuss available opportunities.
    In-PersonVirtual Tour
    Listed by Judy Eoff • RE/MAX Results Plus
    $219,900
    Est. payment /mo
    5 Beds
    3 Baths
    2,986 SqFt
    Save

    UPDATED:

    Key Details

    Property Type Single Family Home

    Sub Type Single Family Residence

    Listing Status Active

    Purchase Type For Sale

    Square Footage 2,986 sqft

    Price per Sqft $73

    MLS Listing ID CA1047295

    Bedrooms 5

    Full Baths 2

    Half Baths 1

    Year Built 1921

    Annual Tax Amount $5,117

    Tax Year 2025

    Lot Dimensions 77x300

    Property Sub-Type Single Family Residence

    Source rmlsa

    Property Description

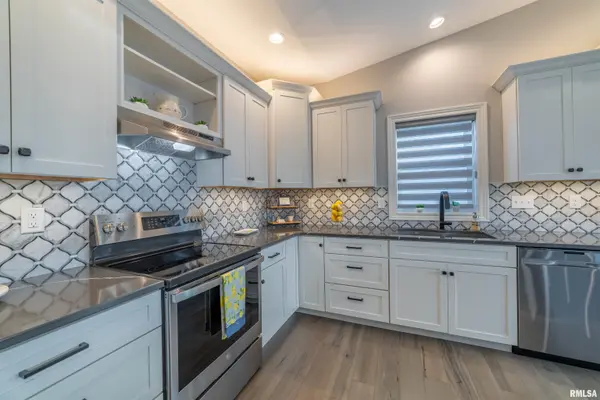
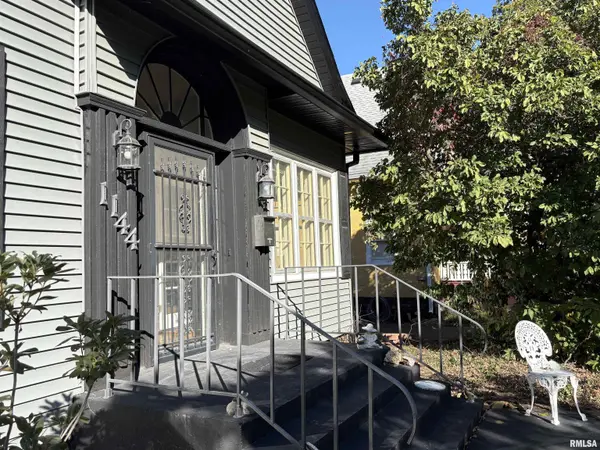
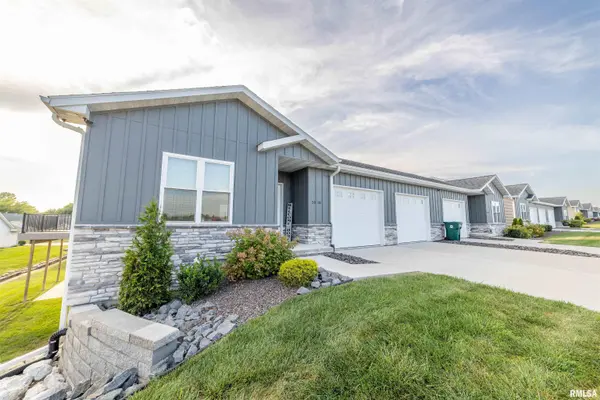
    Enchanting Charming 1920's Tudor Revival home offering 3 levels of living - on a .05 acre lot w/an oversized garage - 2986 finished sq. ft - 5 beds 2.5 baths - entry foyer features an updated sprial staircase & soaring ceiling- french doors open to a formal dining rm - large living rm w/ wood buring fireplace - lots of light filtering in thru 2 side picture windows large eat in kitchen w/ an island - upgraded cabinets - counters - french doors open to a back deck - walk door opens to the back entry mud room - laundry is on main level - den/library music rm off front hall - great light filters in the 'old style charming windows. This charmer turns modern when you hit the L.L. A total renovation by Twin Brothers Consturction - check out the pictures - look for ship lap- great flooring - cool fp wood /mantle - A shocking transition from charm to modern and it works! Family & friends will hang out in the L.L. 2nd floor offers 5 bedrooms - the space in this home is incredible. While the Front porch welcomes you in - the back deck views the 77x300 lot - back they fenced - the oversized garage is spacious- the asphalted drive way is super sized. Lets look at the upgrades: Twin Brothers: vinyl siding/trimmed out windows-finished the L.L. created LL bath &updated the full bath on the 2nd fl. - re created the spiral staircase & steps! BIG NEWS: main water & sewer line to the home -2 furnaces (5 & 14) 2 AC (EST. 10) roof (8) bay window (3) appliances (1) fence (8) Eisenhower dist

    Location

    State IL

    County Morgan

    Area Jacksonville Northwest

    Direction West on West state Street north on Webster East onLafayette

    Rooms

    Basement Full, Partially Finished

    Kitchen Dining Formal, Eat-In Kitchen, Island, Pantry

    Interior

    Interior Features Ceiling Fan(s), Entrance Foyer, Soaking Tub

    Heating Gas, Heating Systems - 2+, Forced Air

    Cooling Zoned, Central Air

    Fireplaces Number 2

    Fireplaces Type Electric, Family Room, Living Room, Wood Burning

    Fireplace Y

    Appliance Dishwasher, Disposal, Dryer, Range, Refrigerator, Washer

    Exterior

    Garage Spaces 2.0

    View true

    Roof Type Rubber,Shingle

    Garage 1

    Building

    Lot Description Level

    Faces West on West state Street north on Webster East onLafayette

    Foundation Brick/Mortar, Concrete Perimeter

    Water Public Sewer, Public

    Structure Type Frame,Vinyl Siding

    New Construction false

    Schools

    Elementary Schools Eisenhower

    Middle Schools Jacksonville

    High Schools District #117 Eisenhower

    Others

    Tax ID 0918410011


    Read Less Info

    Nearby Locations

    GET MORE INFORMATION

    Jackie Weisenburger

    Jackie Weisenburger

    +1(217) 430-9353

    Broker License ID: 475.141177

    Broker License ID: 475.141177

    Name

    Name

    Phone*

    Phone

    Message