• 1019 N MORAN RD, Trivoli, IL 61569
    1019 N MORAN RD, Trivoli, IL 61569
    1019 N MORAN RD, Trivoli, IL 61569
    REQUEST A TOUR If you would like to see this home without being there in person, select the "Virtual Tour" option and your advisor will contact you to discuss available opportunities.
    In-PersonVirtual Tour
    Listed by Tracey Gerard • Signature Heights Realty, LLC
    $354,900
    Est. payment /mo
    3 Beds
    4 Baths
    3,450 SqFt
    Save

    UPDATED:

    Key Details

    Property Type Single Family Home

    Sub Type Single Family Residence

    Listing Status Coming Soon

    Purchase Type For Sale

    Square Footage 3,450 sqft

    Price per Sqft $102

    Subdivision Threw Acres

    MLS Listing ID PA1271417

    Style Ranch

    Bedrooms 3

    Full Baths 3

    Half Baths 1

    Year Built 2001

    Annual Tax Amount $6,138

    Tax Year 2025

    Lot Size 1.000 Acres

    Acres 1.0

    Lot Dimensions 184x236

    Property Sub-Type Single Family Residence

    Source rmlsa

    Property Description

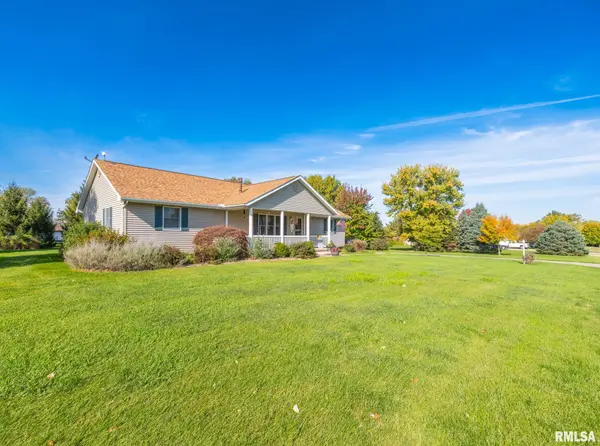
    Coming Soon....Showings Start 11/16/2026 Pride of ownership shines throughout this beautifully maintained, one-owner ranch situated on a gorgeous 1-acre lot! Meticulously cared for inside and out, this 3-bedroom, 4-bath home offers an inviting open floor plan, spacious living areas, and two cozy gas fireplaces. The exceptionally large primary suite features a generous private bath with a relaxing jetted tub. Enjoy the convenience of main-floor laundry and an oversized heated garage! The full, finished basement offers incredible versatility with two expansive living areas, a gas fireplace, full bath, and a large unfinished storage room. Whether you envision a family room, recreation space, home office, home gym or potential additional bedrooms, the possibilities are endless! Step outside and enjoy the expansive, beautifully maintained 1-acre lot, a charming covered front porch, and a privately fenced patio offering a secluded outdoor retreat, perfect for relaxing, entertaining, or even creating your own hot tub oasis! Additional highlights include an energy-efficient geothermal system, a complete roof tear-off and replacement approximately 7 years ago, and a newer generator that stays! All appliances are included, too! With just 25 years of history and exceptional care throughout, this wonderful home offers space, comfort, and flexibility that's hard to find, so take a look today and say "yes" to this address!

    Location

    State IL

    County Peoria

    Area Paar Area

    Zoning Residential

    Direction Rt 116 to Moran Rd.

    Rooms

    Basement Finished, Full, Partially Finished, Sump Pump

    Kitchen Breakfast Bar, Dining Informal, Dining/Living Combo

    Interior

    Interior Features Cable Available, Ceiling Fan(s), High Speed Internet

    Heating Electric Water Heater, Geothermal

    Cooling Central Air

    Fireplaces Number 2

    Fireplaces Type Gas Starter, Living Room, Other, Recreation Room

    Fireplace Y

    Appliance Dishwasher, Dryer, Range, Refrigerator, Washer

    Exterior

    Garage Spaces 2.0

    View true

    Roof Type Shingle

    Garage 1

    Building

    Lot Description Level

    Faces Rt 116 to Moran Rd.

    Foundation Poured Concrete

    Water Ejector Pump, Public, Septic System

    Architectural Style Ranch

    Structure Type Vinyl Siding

    New Construction false

    Schools

    Elementary Schools Farmington Centrl

    Middle Schools Farmington

    High Schools Farmington

    Others

    Tax ID 15-02-401-016


    Read Less Info

    Nearby Locations

    GET MORE INFORMATION

    Jackie Weisenburger

    Jackie Weisenburger

    +1(217) 430-9353

    Broker License ID: 475.141177

    Broker License ID: 475.141177

    Name

    Name

    Phone*

    Phone

    Message