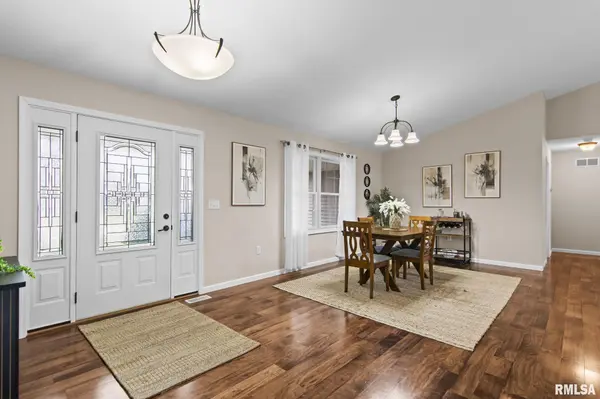
• 337 Hershiser LN, Chatham, IL 62629
    337 Hershiser LN, Chatham, IL 62629
    337 Hershiser LN, Chatham, IL 62629
    REQUEST A TOUR If you would like to see this home without being there in person, select the "Virtual Tour" option and your agent will contact you to discuss available opportunities.
    In-PersonVirtual Tour
    Listed by Jane Hay • The Real Estate Group, Inc.
    $359,900
    Est. payment /mo
    4 Beds
    3 Baths
    3,290 SqFt

    UPDATED:

    Key Details

    Property Type Single Family Home

    Sub Type Single Family Residence

    Listing Status Active

    Purchase Type For Sale

    Square Footage 3,290 sqft

    Price per Sqft $109

    Subdivision Foxx Creek Estates

    MLS Listing ID CA1047447

    Style Ranch

    Bedrooms 4

    Full Baths 3

    Year Built 2009

    Annual Tax Amount $7,147

    Tax Year 2025

    Lot Size 0.280 Acres

    Acres 0.28

    Lot Dimensions 130 x 97

    Property Sub-Type Single Family Residence

    Source rmlsa

    Property Description

    Don't miss this well-cared-for 4-bedroom, 3-bath ranch in Foxx Creek Estates in Chatham! This custom Benanti-built home offers nearly 2,100 sq. ft. on the main level, plus a full, mostly finished basement. The open floor plan features vaulted ceilings, a gas fireplace with blower, and plenty of room for a large dining table. The kitchen offers wood floors, stainless steel appliances, a pantry, and a huge island with breakfast bar, perfect for entertaining. The spacious primary suite includes a large walk-in closet, and the primary bath features dual vanities, a Jacuzzi tub, and a linen closet. One standout feature is the oversized laundry room with a wash tub, coat closet/drop zone, and an additional large closet with a folding counter and room for laundry baskets. The basement includes a fourth bedroom, third full bath, a massive family room with flexible use options, and abundant storage, with space designed to accommodate a potential fifth bedroom. The garage plan was extended 5 feet for extra storage and includes a workbench area. Additional features include Andersen tilt-in windows, a water backup sump system, and a brand-new water heater in 2026. Piano, garage workbench and workout equipment may stay or go. Basement storage shelves stay. Pre-inspected!

    Location

    State IL

    County Sangamon

    Area Chatham, Etc

    Direction Veterans into Chatham. West on Mansion Road. Left on Ptarmigan. Right on Hershiser

    Rooms

    Basement Egress Window(s), Full, Partially Finished

    Kitchen Breakfast Bar, Dining Informal, Island, Pantry

    Interior

    Interior Features Cable Available, Ceiling Fan(s), Ceilings/Cath/Vault/Tray, High Speed Internet

    Heating Gas, Forced Air

    Cooling Central Air

    Fireplaces Number 1

    Fireplaces Type Gas Log, Living Room

    Fireplace Y

    Appliance Dishwasher, Disposal, Microwave, Range, Refrigerator

    Exterior

    Garage Spaces 2.5

    View true

    Roof Type Shingle

    Street Surface Paved

    Garage 1

    Building

    Lot Description Level

    Faces Veterans into Chatham. West on Mansion Road. Left on Ptarmigan. Right on Hershiser

    Foundation Concrete Perimeter

    Water Public Sewer, Public

    Architectural Style Ranch

    Structure Type Frame,Brick,Vinyl Siding

    New Construction false

    Schools

    High Schools Chatham District #5


    Read Less Info

    Nearby Locations

    GET MORE INFORMATION

    Jackie Weisenburger

    Jackie Weisenburger

    +1(217) 430-9353

    Broker License ID: 475.141177

    Broker License ID: 475.141177

    Name

    Name

    Phone*

    Phone

    Message