
Featured Listings

Listed by Jacquelyn Weisenburger of Happel, Inc., REALTORS


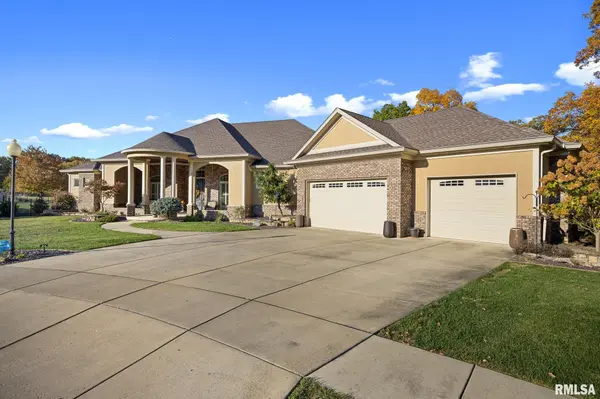


UPDATED:
Key Details
Property Type Single Family Home
Sub Type Single Family Residence
Listing Status Coming Soon
Purchase Type For Sale
Square Footage 6,254 sqft
Price per Sqft $158
Subdivision Hickory Hills Estates
MLS Listing ID PA1271466
Style Ranch
Bedrooms 3
Full Baths 4
Year Built 2011
Annual Tax Amount $17,324
Tax Year 2025
Lot Size 0.850 Acres
Acres 0.85
Lot Dimensions 79x158x121x162x89x210
Property Sub-Type Single Family Residence
Source rmlsa
Property Description
Location
State IL
County Tazewell
Area Paar Area
Direction Broadway to Ironwood, Right on Black Oak, Left on Dogwood, Right on Aspen
Rooms
Basement Full, Partially Finished
Kitchen Breakfast Bar, Dining Formal, Dining/Living Combo, Island, Pantry
Interior
Interior Features Cable Available, Ceiling Fan(s), Ceilings/Cath/Vault/Tray, Central Vacuum, High Speed Internet, Solid Surface Counter, Wired for Sound, Wet Bar
Heating Gas, Forced Air, Gas Water Heater
Cooling Central Air
Fireplaces Number 2
Fireplaces Type Gas Log, Great Room, Master Bedroom, Wood Burning
Equipment Irrigation Equipment
Fireplace Y
Appliance Dishwasher, Disposal, Dryer, Range Hood, Microwave, Other, Range, Refrigerator, Trash Compactor, Washer, Water Purifier, Water Softener Owned
Exterior
Garage Spaces 3.0
View true
Roof Type Shingle
Street Surface Paved
Garage 1
Building
Lot Description Cul-De-Sac, Dead End Street, Level
Faces Broadway to Ironwood, Right on Black Oak, Left on Dogwood, Right on Aspen
Foundation Poured Concrete
Water Public Sewer, Public
Architectural Style Ranch
Structure Type Frame,Stone,Stucco,Wood Siding
New Construction false
Schools
High Schools Pekin Community
Others
Tax ID 05-05-31-310-025
Nearby Locations
GET MORE INFORMATION