• 125 BASSWOOD RD, Springfield, IL 62712
    125 BASSWOOD RD, Springfield, IL 62712
    125 BASSWOOD RD, Springfield, IL 62712
    REQUEST A TOUR If you would like to see this home without being there in person, select the "Virtual Tour" option and your agent will contact you to discuss available opportunities.
    In-PersonVirtual Tour
    Listed by Ashley Coker • The Real Estate Group, Inc.
    $355,000
    Est. payment /mo
    4 Beds
    3 Baths
    2,816 SqFt
    Save

    UPDATED:

    Key Details

    Property Type Single Family Home

    Sub Type Single Family Residence

    Listing Status Active

    Purchase Type For Sale

    Square Footage 2,816 sqft

    Price per Sqft $126

    Subdivision Timberlane Estates

    MLS Listing ID CA1047494

    Bedrooms 4

    Full Baths 2

    Half Baths 1

    Year Built 1977

    Annual Tax Amount $5,117

    Tax Year 2025

    Lot Dimensions 75x135

    Property Sub-Type Single Family Residence

    Source rmlsa

    Property Description

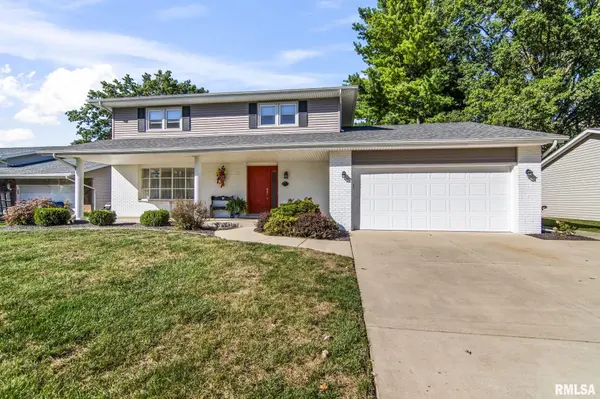
    Coming Soon! Showings start Tuesday, November 3rd. This four bedroom home is located in Timberlane Subdivision, with a Springfield address, in the Rochester School District, and close to Lake Springfield and walking/bike trails. Many quality updates include the dishwasher in 2023, roof in 2021, washer and dryer in 2018, electric range and french door refrigerator in 2018, heat pump in 2013, kitchen remodel in 2009, hardwood floors in 2009, and the windows, entry doors, siding, and gutters were also replaced in 2008. It has excellent curb appeal, with an extra wide driveway and large covered front porch. The foyer hosts the staircase to the upper level, a half bath, and entrances to the living room and kitchen. The spacious living room offers a bay window and connects to a formal dining space. The remodeled kitchen features hardwood floors, white cabinetry, slate appliances, and Cambria quartz counters. A breakfast nook sits off the kitchen. The laundry area is located on the main floor near the kitchen, and the washer and dryer will stay. The family room extends off the kitchen area with a brick woodburning fireplace, bookshelves, and a french door to the patio and back yard. Upstairs you will find four bedrooms, including a primary suite with a full bath, and a hall bath. The basement provides a rec room, bonus room, and storage. Average CWLP utilities run $250/mo.

    Location

    State IL

    County Sangamon

    Area Springfield

    Rooms

    Basement Full, Partially Finished

    Kitchen Breakfast Bar, Dining Formal, Eat-In Kitchen, Pantry

    Interior

    Interior Features Cable Available, Ceiling Fan(s)

    Heating Electric, Forced Air, Heat Pump, Electric Water Heater

    Cooling Central Air

    Fireplaces Number 1

    Fireplaces Type Family Room

    Fireplace Y

    Appliance Dishwasher, Dryer, Range, Refrigerator, Washer

    Exterior

    Exterior Feature Replacement Windows

    Garage Spaces 2.0

    View true

    Roof Type Shingle

    Garage 1

    Building

    Lot Description Level

    Foundation Concrete Perimeter

    Water Public Sewer, Public

    Structure Type Brick,Vinyl Siding

    New Construction false

    Schools

    High Schools Rochester District #3A

    Others

    Tax ID 23070402018


    Read Less Info

    Nearby Locations

    GET MORE INFORMATION

    Jackie Weisenburger

    Jackie Weisenburger

    +1(217) 430-9353

    Broker License ID: 475.141177

    Broker License ID: 475.141177

    Name

    Name

    Phone*

    Phone

    Message