


For more information regarding the value of a property, please contact us for a free consultation.
Key Details
Sold Price $265,000
Property Type Single Family Home
Sub Type Single Family Residence
Listing Status Sold
Purchase Type For Sale
Square Footage 1,880 sqft
Price per Sqft $140
Subdivision Sheridan Estates
MLS Listing ID CA1038203
Sold Date 09/26/25
Style Ranch
Bedrooms 3
Full Baths 2
Year Built 1995
Annual Tax Amount $3,940
Tax Year 2024
Lot Size 10,018 Sqft
Acres 0.23
Lot Dimensions 85x118
Property Sub-Type Single Family Residence
Source rmlsa
Property Description
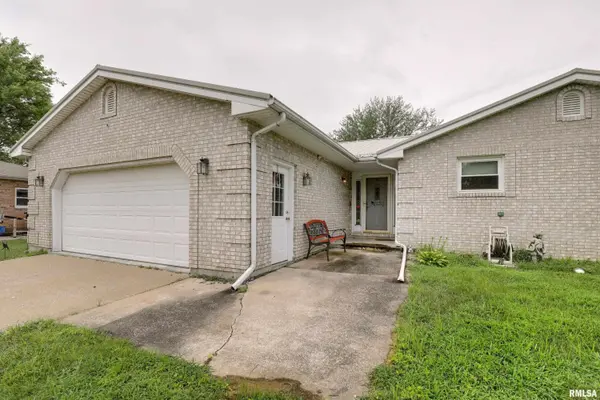
Solid South Side Brick Ranch with Modern Upgrades and Solar Savings! This well-maintained 3-bedroom, 2-bath brick ranch is nestled in one of the most desirable neighborhoods on Quincy's south side. Offering nearly 1,900 sq. ft. of single-level living plus a full unfinished basement, this home gives buyers endless potential to customize and expand. Step inside to an open-concept layout featuring vaulted ceilings in the living room and a seamless flow between the kitchen, dining, and living spaces—perfect for entertaining or everyday comfort. The spacious master suite includes a private bath and a walk-in closet, while the main floor laundry adds everyday convenience. Recent updates provide peace of mind, including a metal roof (2022), new water heater (2020), and new HVAC (2023). Enjoy energy efficiency with solar panels—fully paid off at closing—that keep Ameren bills around $47/month in summer. Outdoor living is easy with a 14x16 deck overlooking the backyard, and a 2-car attached garage adds practicality and storage. The unfinished basement offers a blank canvas for future living space, home gym, or workshop. This is a super solid home with great bones, modern mechanicals, and room to grow—all in a sought-after neighborhood. Don't miss the chance to make it yours!
Location
State IL
County Adams
Area Quincy
Direction S on 24th St then west onto S Sheridan Dr then south onto Tiffany Lane. Subject property on the west side of the street.
Rooms
Basement Full, Unfinished
Kitchen Breakfast Bar, Dining Formal
Interior
Interior Features Vaulted Ceiling(s), Ceiling Fan(s), Soaking Tub
Heating Natural Gas, Forced Air
Cooling Central Air
Fireplaces Number 2
Fireplaces Type Gas Starter, Living Room
Fireplace Y
Appliance Dishwasher, Dryer, Range, Refrigerator, Washer
Exterior
Exterior Feature Replacement Windows
Garage Spaces 2.0
View true
Roof Type Metal
Garage 1
Building
Lot Description Level
Faces S on 24th St then west onto S Sheridan Dr then south onto Tiffany Lane. Subject property on the west side of the street.
Foundation Concrete Perimeter, Poured Concrete
Water Lagoon, Public
Architectural Style Ranch
Structure Type Brick,Vinyl Siding
New Construction false
Schools
Elementary Schools Lincoln-Douglas
Middle Schools Quincy Jr High
High Schools Quincy School District #172
Others
Tax ID 20-0-1785-150-00
Read Less Info
Want to know what your home might be worth? Contact us for a FREE valuation!

Our team is ready to help you sell your home for the highest possible price ASAP
Nearby Locations
GET MORE INFORMATION
