

For more information regarding the value of a property, please contact us for a free consultation.
Key Details
Sold Price $242,500
Property Type Single Family Home
Sub Type Single Family Residence
Listing Status Sold
Purchase Type For Sale
Square Footage 1,305 sqft
Price per Sqft $185
MLS Listing ID CA1044101
Sold Date 06/30/26
Style Ranch
Bedrooms 3
Full Baths 2
Annual Tax Amount $2,454
Tax Year 2025
Lot Size 0.370 Acres
Acres 0.37
Lot Dimensions 85x212.68
Property Sub-Type Single Family Residence
Source rmlsa
Property Description
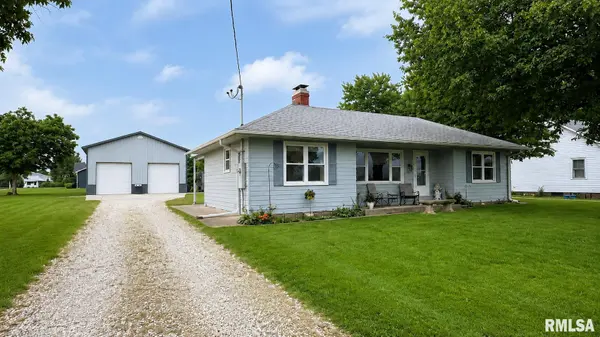
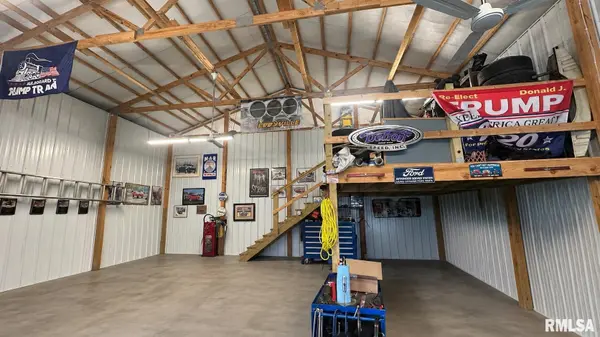
Rare opportunity on the edge of town in Quincy! This well-maintained 3 Bedroom 2 Bath home offers the perfect combination of comfort, function, and one-of-a-kind garage/shop space that is nearly impossible to find! The home has been lovingly cared for over the years and features updated vinyl tilt-in windows (2020), updated living room carpet (March 2026), gutters and soffit approximately 2016, and an updated 200-amp breaker box from the pole to the home. Cozy up by the wood-burning fireplace, lightly used only a handful of times. But the true showstopper is the magnificent 30' x 40' outbuilding/shop/mancave that car enthusiasts, hobbyists, and business owners dream about! Featuring impressive 14' side walls and an incredible 22' floor-to-ceiling height allowing room for vehicle hoists, this building was built to impress. Industrial-grade gutters with rain guards add to the quality and pride of ownership throughout. Garage doors are 10'x10'. Whether you are a car guy, collector, mechanic, woodworker, or simply someone who appreciates exceptional space, this outbuilding is something to be proud of and hard to duplicate in today's market. Located on the edge of town with the convenience of Quincy amenities nearby while still offering extra room to spread out. A truly unique property you must see in person to appreciate! Hoist, compressor & wall mounted heater are negotiable). Sale subject to sellers finding suitable housing.
Location
State IL
County Adams
Area Quincy
Direction Kochs Lane to 621. Across from The Armory. Ob the North side of the street.
Rooms
Other Rooms Outbuilding
Basement Crawl Space, Partial
Kitchen Eat-In Kitchen
Interior
Interior Features Ceiling Fan(s)
Heating Natural Gas, Forced Air, Gas Water Heater
Cooling Central Air
Fireplaces Number 1
Fireplaces Type Living Room, Wood Burning
Fireplace Y
Appliance Dishwasher, Range, Refrigerator
Exterior
Exterior Feature Replacement Windows
Garage Spaces 2.0
View true
Roof Type Shingle
Garage 1
Building
Lot Description Level
Faces Kochs Lane to 621. Across from The Armory. Ob the North side of the street.
Foundation Poured Concrete
Water Public, Septic System
Architectural Style Ranch
Structure Type Frame,Wood Siding
New Construction false
Schools
High Schools Quincy School District #172
Others
Tax ID 23-7-1651-000-00
Read Less Info
Want to know what your home might be worth? Contact us for a FREE valuation!

Our team is ready to help you sell your home for the highest possible price ASAP
Nearby Locations
GET MORE INFORMATION
