


For more information regarding the value of a property, please contact us for a free consultation.
Key Details
Sold Price $270,000
Property Type Single Family Home
Sub Type Single Family Residence
Listing Status Sold
Purchase Type For Sale
Square Footage 3,051 sqft
Price per Sqft $88
Subdivision Southern View
MLS Listing ID CA1044848
Sold Date 08/03/26
Style Ranch
Bedrooms 3
Full Baths 2
Half Baths 1
Year Built 1968
Annual Tax Amount $4,254
Tax Year 2025
Lot Size 0.720 Acres
Acres 0.72
Lot Dimensions 78x331x160x234
Property Sub-Type Single Family Residence
Source rmlsa
Property Description
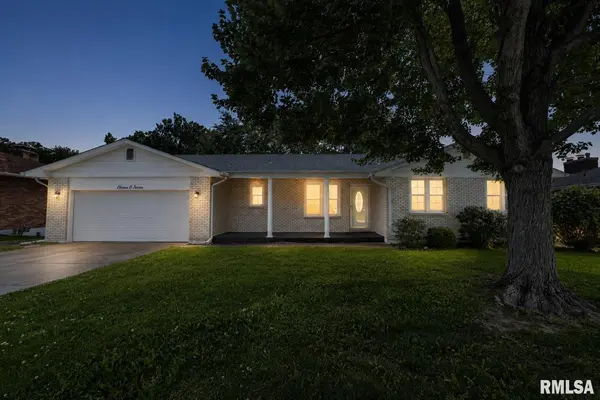
Beautifully maintained 3-bedroom, 2.5-bath ranch offering the perfect combination of space, comfort, and location! Situated on the outskirts of town, this home provides the peaceful setting buyers are always searching for while remaining just minutes from all the conveniences of Quincy. Inside, you'll find a functional main-level layout with a spacious living room, an informal dining area, and a finished walkout basement that adds valuable living and entertaining space. Two of the home's bathrooms were completely renovated in 2025. The sellers also enclosed the back porch to create a bright four-season sunroom, perfect for enjoying the view year-round, and added a rear deck that's ideal for relaxing or hosting guests. Additional features include an attached 2-car garage, fenced backyard, Basement shed/workshop and numerous updates throughout. If you've been looking for a move-in-ready ranch in a sought-after location, this is one you won't want to miss!
Location
State IL
County Adams
Area Quincy
Direction S 12th St to Cherry Ln, cross the bridge & up hill to St. Charles St. West to Madonna, right to house on right, adjoins South Park on North.
Rooms
Basement Cellar, Finished, Full, Walk-Out Access
Kitchen Dining Informal, Galley
Interior
Interior Features Bar, High Speed Internet
Heating Natural Gas, Forced Air, Gas Water Heater
Cooling Central Air
Fireplaces Number 2
Fireplaces Type Living Room, Wood Burning, Recreation Room
Fireplace Y
Appliance Dishwasher, Disposal, Range Hood, Microwave, Range, Refrigerator
Exterior
Garage Spaces 2.0
View true
Roof Type Shingle
Garage 1
Building
Lot Description Level
Faces S 12th St to Cherry Ln, cross the bridge & up hill to St. Charles St. West to Madonna, right to house on right, adjoins South Park on North.
Foundation Poured Concrete
Water Public Sewer, Public
Architectural Style Ranch
Structure Type Frame,Brick,Vinyl Siding
New Construction false
Schools
Elementary Schools Berrian
Middle Schools Quincy Jr High
High Schools Quincy School District #172
Others
Tax ID 233221500000
Read Less Info
Want to know what your home might be worth? Contact us for a FREE valuation!

Our team is ready to help you sell your home for the highest possible price ASAP
Nearby Locations
GET MORE INFORMATION
