
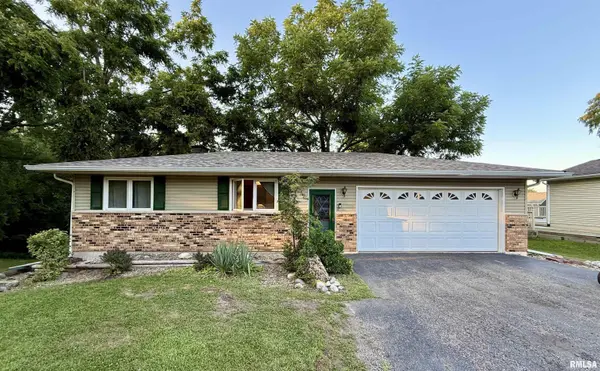


For more information regarding the value of a property, please contact us for a free consultation.
Key Details
Sold Price $150,000
Property Type Single Family Home
Sub Type Single Family Residence
Listing Status Sold
Purchase Type For Sale
Square Footage 1,654 sqft
Price per Sqft $90
Subdivision Oak Run
MLS Listing ID CA1045263
Sold Date 08/28/26
Style Ranch
Bedrooms 2
Full Baths 3
HOA Fees $541
Year Built 1976
Annual Tax Amount $3,152
Tax Year 2025
Lot Dimensions 80.09x151.55x80x147.79
Property Sub-Type Single Family Residence
Source rmlsa
Property Description
Opportunity awaits in this Oak Run home near many amenities! The main level offers a large living and dining room with a stunning brick fireplace and walkout access to the wraparound screened-in deck where you can take in a peek of the lake. Enjoy preparing meals in the kitchen that opens up to the living room for seamless living and entertaining opportunities. The main floor primary suite features double closets and an attached full bath. The second bedroom, full bathroom with bathtub, and a built in linen closet round out the main level. The walkout basement expands the living space with a large family room with its striking stone fireplace, hookups for a future wet bar, and a convenient full bathroom. The basement also has a spacious utility room with laundry area. Outside, enjoy extra storage space under the decks, a spacious yard with extra lot on one side, and the attached two car garage with a floor drain. With the 18-hole PGA golf course, clubhouse and restaurant, and general store just a mile up the road and Lakeview beach and boat launch only half a mile away, you are just a stone's throw away from all the action! Whether you're looking for your next renovation project or an opportunity to build equity in a great location, this home offers exceptional potential. Schedule your private tour today!
Location
State IL
County Knox
Area Oak Run
Direction 1066 Lakeview Rd. South
Body of Water Spoon Lake
Rooms
Basement Full, Walk-Out Access, Partially Finished
Kitchen Dining/Living Combo
Interior
Interior Features Ceiling Fan(s)
Heating Electric, Forced Air
Cooling Central Air
Fireplaces Number 2
Fireplaces Type Family Room, Living Room
Fireplace Y
Appliance Dryer, Range Hood, Microwave, Range, Refrigerator, Washer
Exterior
Garage Spaces 2.0
View true
Roof Type Shingle
Street Surface Paved
Garage 1
Building
Lot Description Lake View, Extra Lot, Wooded, Sloped
Faces 1066 Lakeview Rd. South
Foundation Poured Concrete
Sewer Private Sewer
Water Private
Architectural Style Ranch
Structure Type Block,Frame,Brick,Vinyl Siding
New Construction false
Schools
Elementary Schools Williamsfield
Middle Schools Williamsfield
High Schools Williamsfield
Others
HOA Fee Include Pool,Play Area,Recreation Facility,Lake Rights,Tennis Court(s)
Tax ID 1103476033
Read Less Info
Want to know what your home might be worth? Contact us for a FREE valuation!

Our team is ready to help you sell your home for the highest possible price ASAP
Nearby Locations
GET MORE INFORMATION
